
BEDS3
BATHS2 full 1 partial
SQUARE FEET2,464
MLS#769621
STATUSActive
PROPERTY TYPEResidential - Single Family
Property Description
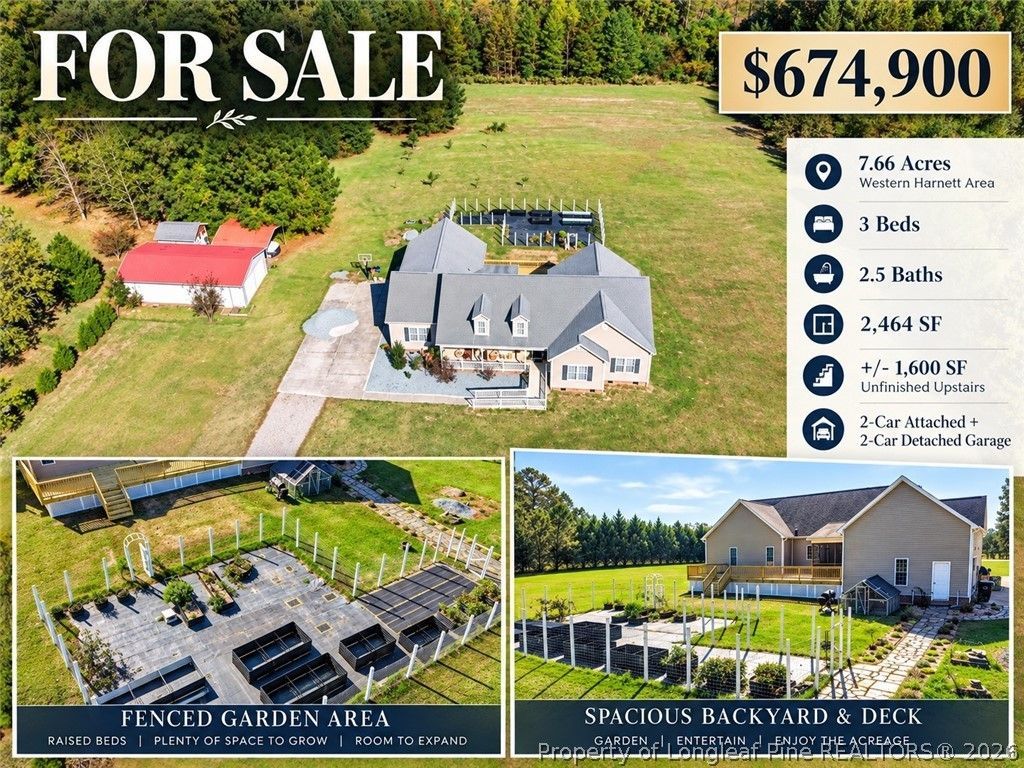
Set on 7.66 unrestricted acres, this 1-of-a-kind property combines privacy, character & remarkable versatility w/ hundreds of thousands of dollars invested in improvements during the current ownership. Warm & welcoming with just a touch of Southern-belle charm, the home blends timeless, vintage-inspired character w/ modern updates. Antiqued gold & polished silver-toned finishes, crystal-look knobs, decorative lighting, crown molding & ornate ceiling treatments create beautiful details throughout, while newer wood floors intentionally placed to lend the occasional old-house creak add another subtle touch of personality. The property marries charm w/ functional living. At the heart of the home, the kitchen remodel completed within the past year now features new butcher-block c'tops, appliances, hardware & lighting alongside timeless real solid-wood cabinetry w/ glass china-display inlays, & a gardener / canner's dream sink. Storage extends well beyond the kitchen's main pantry to an exceptional approx. 10'×10' second pantry with room for canning / preserving, bulk groceries, hosting & serving supplies, an additional refrigerator & freezer, garden harvests & emergency-preparedness storage; a particularly useful complement to life on acreage. All 3 bathrooms have also received extensive high-end renovations, with beautiful cabinetry, marble & granite surfaces, designer tile & new flooring, upgraded fixtures & carefully selected details. The primary bath includes dedicated linen cabinetry, Bluetooth audio & soft LED night lighting, while the secondary bath adds a multi-function spa shower with temperature & water-pressure options, Bluetooth audio & LED night lighting. Even the half bath carries the home's character through with classic marble, high-end cabinetry and vintage-inspired glass lighting, & ornate ceilings and molding. The home's existing interior offers even more flexibility with an oversized bonus room that could serve beautifully as a substantial home office, craft / sewing rm, guest rm or potential 4th bedroom, subject to applicable requirements. Above it all is an extraordinary approx. 1,600 sq. ft. of additional space w/ plumbing and electricity available, creating significant potential for future finished living space, guest or multigenerational accommodations, attic, or other possibilities subject to applicable approvals. Importantly, the home is complete and move-in ready as it stands today, while the space above is an opportunity if needed. Thoughtful investment extends behind the walls as well. The crawlspace has been fully encapsulated and equipped with a dehumidifier, with convenient access to plumbing for future maintenance & service. Step outside and the acreage begins to tell its own story. A brand-new, approx. 1,000-sq.-ft. deck creates an expansive outdoor living area adjoining an approx. 2,000-sq.-ft. deer-fenced raised-bed garden. A charming flagstone path connects the spaces, while 50+ planted trees, including
Property Features
Property Type: Residential - Single Family
Basement: Crawl Space
Garage: 4 car attached
Heating: Heat Pump
Home Style: One and One Half Story
Lot Size: 7.66 Acres
Year Built: 2006
Amenities
Attic
Ceiling Fan(s)
Crown Molding
Dining Area
Separate/Formal Dining Room
Double Vanity
Entrance Foyer
Home Office
Primary Downstairs
Pantry
Storage
Walk-In Closet(s)
Deck
Garden
Porch
Feature Descriptions
Appliances: Dishwasher, Gas Range, Microwave
Community Features: Gutter(s)
Exclusions: Propane Tank leased. Refrigerators, Washer/Dryer.
Exterior: Vinyl Siding
Fireplace: None
Flooring: Carpet, Hardwood, Vinyl
Formal Dining: Yes
Laundry: Main Level
Lot: 5-10 Acres, Backs To Trees, Level, Partially Cleared, Wooded
Parking: Attached, Detached Carport, Detached, Garage
Parking Notes: Attached, Detached Carport, Detached, Garage
Patio/Porch: Deck, Porch, Screened
Sewer: Septic Tank
Topography: Level
Water: Public
Local Schools
High School: Western Harnett High School
Middle School: Western Harnett Middle School
Listed By / Shown By
Listed By
Agency Name: COLDWELL BANKER ADVANTAGE #5 (SANFORD)
Agency Phone: 919-230-9800
Shown By
Agent Name: Dellmarie Pittman
Agent Phone: (910) 527-6111
Agency Title: Townsend Real Estate

Estimate Your Payment
Estimated Payment
$ 1,698.88 per month $1,502.03 Principal & Interest $0.00 Property Tax (data not provided by mls) $196.85 Homeowner's Insurance
10110 Nc 27 Highway W | MLS# 769621
This single family home located at 10110 Nc 27 Highway W, Lillington, NC 27546 is currently listed for sale with an asking price of $674,900. This property was built in 2006 and has 3 bedrooms and 2 full and 1 partial baths with 2464 sq. ft. Search Lillington real estate on dpittman.townsendrealestate.com today.