
BEDS4
BATHS3 full
SQUARE FEET1,842
MLS#759570
STATUSActive
PROPERTY TYPEResidential - Single Family
SUBDIVISIONHunters Trace
Property Description
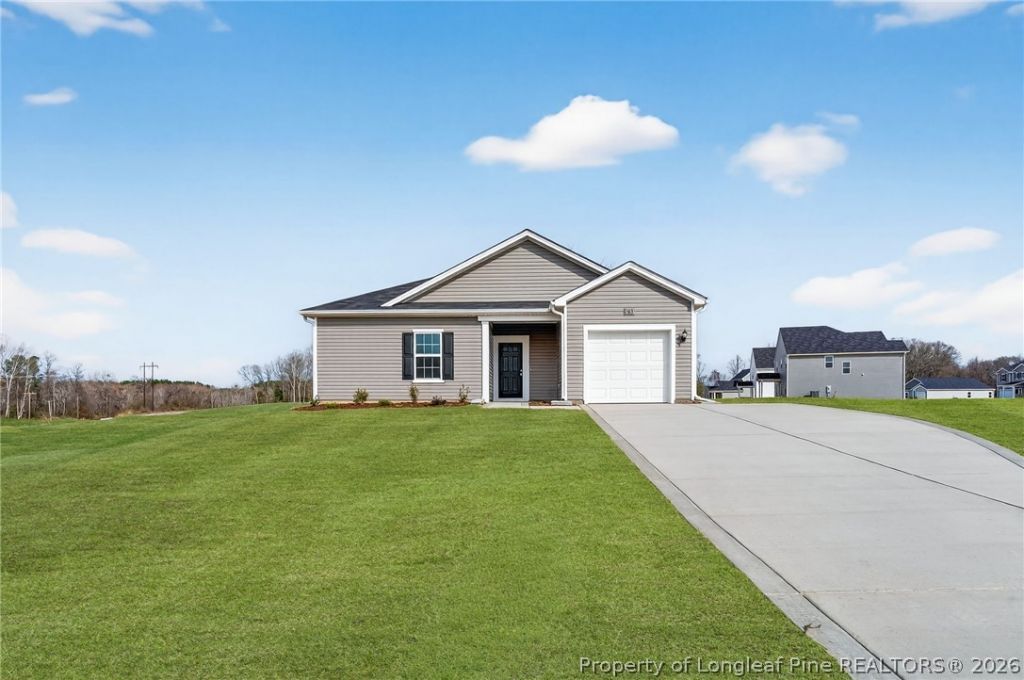
Builder incentives available! Call for more details. The Venture floor plan offers stylish, single-level living with a two-car garage. A covered front porch welcomes you in. Inside, the open-concept layout connects the family room, with cozy electric fireplace, dining area, and kitchen. The kitchen features granite countertops, modern appliances, and a spacious corner pantry for extra storage.The owners suite stands out with a large walk-in closet, dual vanities, and a walk-in shower. Youll also enjoy a covered back patio, ideal for outdoor entertaining. Upgraded laminate flooring runs throughout the main areas, with carpet in the bedrooms only.
Property Features
Property Type: Residential - Single Family
Basement: None
Cooling: CentralAir
Fireplaces: 1
Garage: 2 car attached
Heating: HeatPump
Home Style: OneStory
Lot Size: 0.46 Acres
Stories: 1.0
Year Built: 2026
Amenities
EatInKitchen
GraniteCounters
HighCeilings
KitchenIsland
KitchenDiningCombo
OpenFloorplan
Pantry
QuartzCounters
RecessedLighting
WindowTreatments
Porch
Feature Descriptions
Appliances: Dishwasher, ElectricRange, Microwave, Oven, Refrigerator, WaterHeater
Exclusions: none
Exterior: VinylSiding, WoodFrame
Fireplace: FamilyRoom
Flooring: Carpet, Laminate, Vinyl
HOA Fee: 0/ Annually
Lot: QuarterToHalfAcreLot
Parking: Attached, Garage, GarageDoorOpener
Parking Notes: Attached, Garage, GarageDoorOpener
Patio/Porch: Covered, FrontPorch, Patio, Porch
Sewer: SepticTank
Water: Public
Window: Blinds
Local Schools
High School: Wayne - Charles B Aycock
Middle School: Wayne - Norwayne
Listed By / Shown By
Listed By
Agency Name: DREAM FINDERS REALTY, LLC.
Agency Phone: 910-486-4864
Shown By
Agent Name: Dellmarie Pittman
Agent Phone: (910) 527-6111
Agency Title: Townsend Real Estate

Estimate Your Payment
Estimated Payment
$ 780.32 per month $689.90 Principal & Interest $0.00 Property Tax (data not provided by mls) $90.41 Homeowner's Insurance
102 Rubyfield Court | MLS# 759570
This single family home located at 102 Rubyfield Court, Fremont, NC 27830 is currently listed for sale with an asking price of $309,990. This property was built in 2026 and has 4 bedrooms and 3 full baths with 1842 sq. ft. Rubyfield Court is located in the Hunters Trace subdivision. Search Hunters Trace real estate on dpittman.townsendrealestate.com today.