
BEDS3
BATHS2 full 1 partial
SQUARE FEET2,358
MLS#753506
STATUSActive
PROPERTY TYPEResidential - Single Family
SUBDIVISIONMONCURE HILLS
Property Description
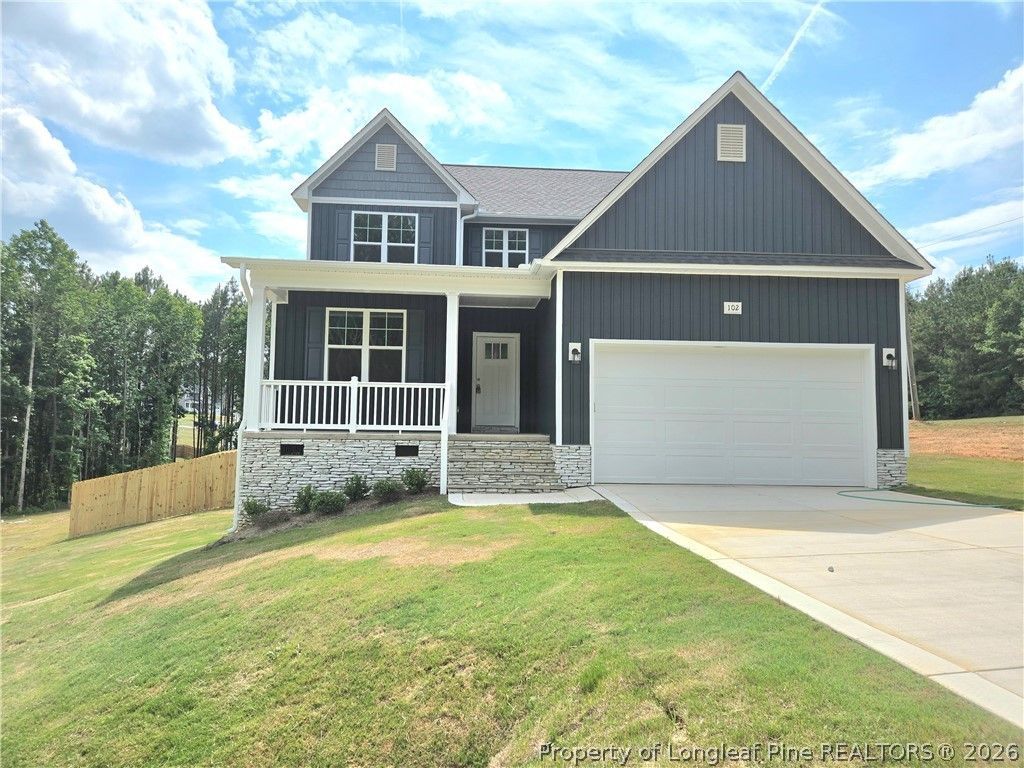
Welcome to this stunning home nestled on 0.69 acres. A charming covered front porch invites you inside, where you???ll be greeted by an elegant dining room with coffered ceilings. The L-shaped kitchen is a chef???s delight, featuring stainless steel appliances and granite countertops, seamlessly flowing into the great room with a cozy fireplace???perfect for gatherings. The Owner???s suite is conveniently located on the main floor, boasting a large walk-in shower, dual sinks, a spacious walk-in closet, and a private water closet. Upstairs, you???ll find: Two guest bedrooms Laundry room Office/bonus room Expansive loft ideal for relaxation or entertainment Step outside to enjoy peaceful evenings on the back deck, overlooking your fenced private yard. Builder is offering Limited Time Incentives including a FRIDGE, WASHER & DRYER, plus $12,000 - Use As YOU Choose! Preferred lender Marcela Melo (Alpha Mortgage) 910 336 0848 / marcela.melo@alphamortgageadvantage.com offering up to 1%
Property Features
Property Type: Residential - Single Family
Basement: Crawl Space
Cooling: Central Air, Electric
Fireplaces: 1
Garage: 2 car attached
Heating: Heat Pump
Home Style: Two Story
Lot Size: 0.69 Acres
Stories: 2.0
Year Built: 2025
Amenities
Breakfast Area
Tray Ceiling(s)
Dining Area
Coffered Ceiling(s)
Separate/Formal Dining Room
Entrance Foyer
Granite Counters
Great Room
Primary Downstairs
Open Floorplan
Water Closet(s)
Walk-In Closet(s)
Deck
Porch
Feature Descriptions
Appliances: Dishwasher, Electric Range, Microwave
Exclusions: n/a
Exterior: Vinyl Siding
Fireplace: Electric
Flooring: Luxury Vinyl Plank, Carpet
Formal Dining: Yes
HOA Fee: 340/ Annually
Laundry: Upper Level
Parking: Attached, Garage
Parking Notes: Attached, Garage
Patio/Porch: Covered, Deck, Front Porch, Porch
Sewer: Septic Tank
Water: Public
Local Schools
High School: Lee County High
Middle School: East Lee Middle
Listed By / Shown By
Listed By
Agency Name: W.S. WELLONS REALTY
Agency Phone: 910-436-3131
Shown By
Agent Name: Dellmarie Pittman
Agent Phone: (910) 527-6111
Agency Title: Townsend Real Estate

Estimate Your Payment
Estimated Payment
$ 979.20 per month $865.75 Principal & Interest $0.00 Property Tax (data not provided by mls) $113.46 Homeowner's Insurance
102 Uwharrie Way | MLS# 753506
This single family home located at 102 Uwharrie Way, Sanford, NC 27330 is currently listed for sale with an asking price of $389,000. This property was built in 2025 and has 3 bedrooms and 2 full and 1 partial baths with 2358 sq. ft. Uwharrie Way is located in the MONCURE HILLS subdivision. Search MONCURE HILLS real estate on dpittman.townsendrealestate.com today.