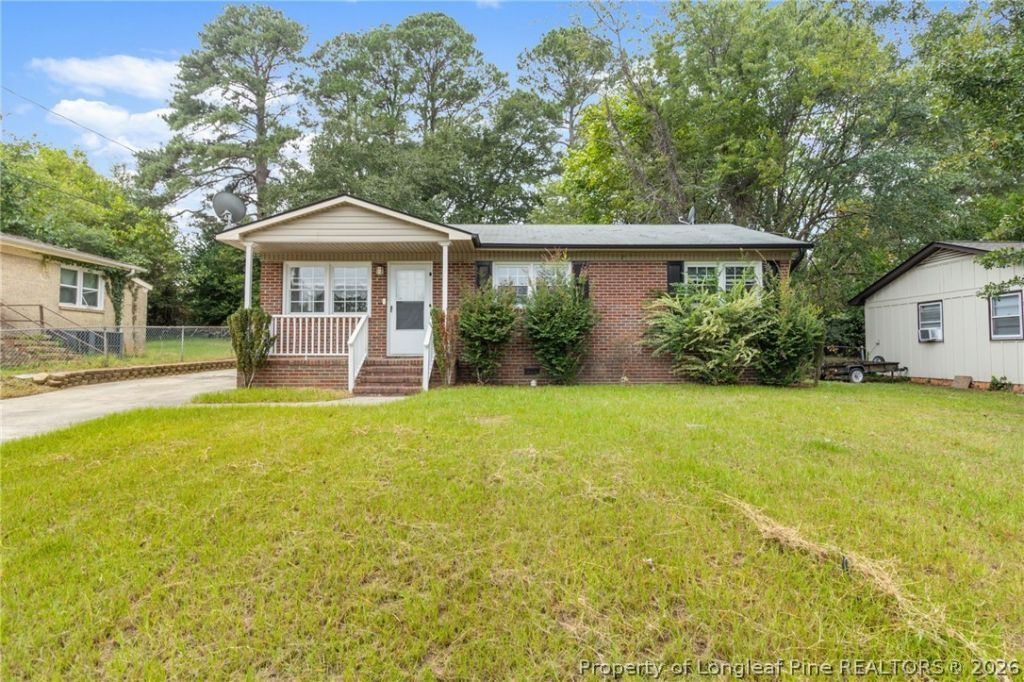

BEDS4
BATHS2 full
SQUARE FEET1,535
MLS#769668
STATUSActive
PROPERTY TYPEResidential - Single Family
SUBDIVISIONBRENTWOOD
Property Description
Location, space, and opportunity come together in this inviting four bedroom brick home with two full bathrooms. Conveniently situated near shopping, dining, and everyday essentials. Inside, the primary suite stands out with crown molding, a private bathroom featuring a separate tub and shower, and direct access to the back deck. Three additional bedrooms and a second full bathroom provide flexibility for everyday living, guests, or a home office. With a layout that gives you room to settle in now and make it your own over time, this home is a great option for a first-time buyer or an investor looking for their next opportunity. An existing home warranty is transferable to the buyer for added peace of mind. Some photos have been virtually staged to help showcase the functionality and potential of the space.
Property Features
Property Type: Residential - Single Family
Basement: None
Fenced: Yes
Heating: Baseboard, Heat Pump
Home Style: Ranch
Lot Size: 0.23 Acres
Year Built: 1966
Amenities
Breakfast Area
Bathtub
Ceiling Fan(s)
Eat-in Kitchen
Kitchen/Dining Combo
Separate Shower
Walk-In Closet(s)
Walk-In Shower
Window Treatments
Fence
Porch
Feature Descriptions
Appliances: Cooktop, Dishwasher, Electric Oven, Oven, Refrigerator
Exclusions: None
Exterior: Brick
Fencimg: Yard Fenced
Flooring: Vinyl, Carpet
Laundry: Washer Hookup, Dryer Hookup, In Unit
Lot: < 1/4 Acre, Cleared
Parking: No Garage
Parking Notes: No Garage
Patio/Porch: Covered, Front Porch, Porch
Sewer: Public Sewer
Topography: Cleared
Water: Public
Window: Blinds
Local Schools
High School: Seventy-First Senior High
Middle School: Lewis Chapel Middle School
Listed By / Shown By
Listed By
Agency Name: KENDRA CONYERS & ASSOCIATES, LLC
Agency Phone: 910-527-6925
Shown By
Agent Name: Dellmarie Pittman
Agent Phone: (910) 527-6111
Agency Title: Townsend Real Estate

Estimate Your Payment
Estimated Payment
$ 465.69 per month $411.73 Principal & Interest $0.00 Property Tax (data not provided by mls) $53.96 Homeowner's Insurance
1046 Rulnick Street | MLS# 769668
This single family home located at 1046 Rulnick Street, Fayetteville, NC 28304 is currently listed for sale with an asking price of $185,000. This property was built in 1966 and has 4 bedrooms and 2 full baths with 1535 sq. ft. Rulnick Street is located in the BRENTWOOD subdivision. Search BRENTWOOD real estate on dpittman.townsendrealestate.com today.