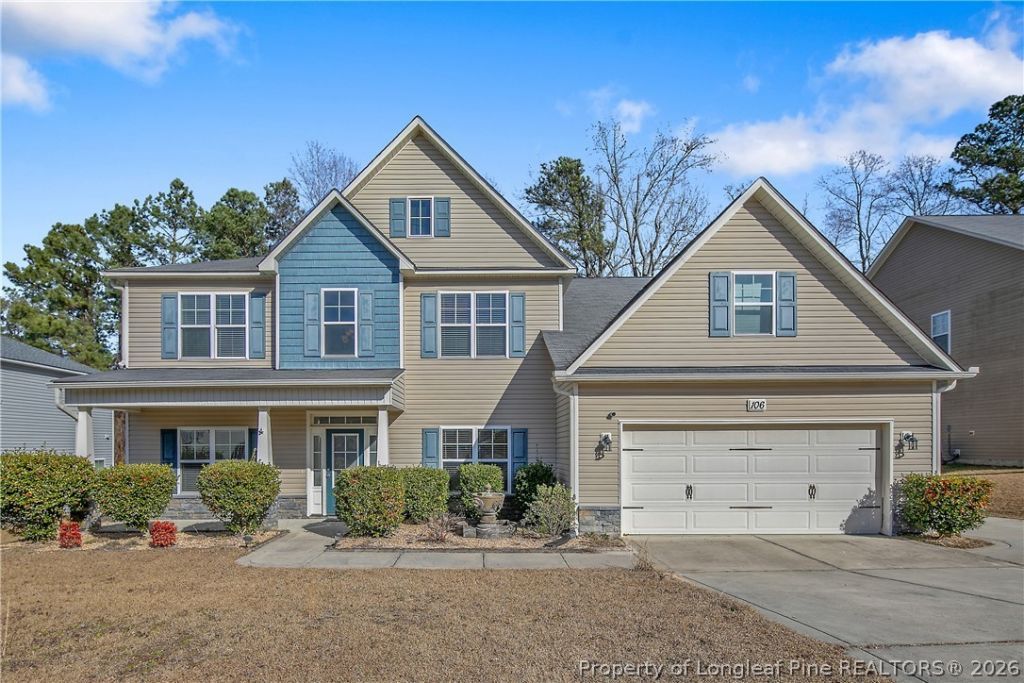

BEDS5
BATHS3 full 1 partial
SQUARE FEET3,500
MLS#767037
STATUSActive
PROPERTY TYPEResidential - Single Family
SUBDIVISIONCOOPERS CREEK (HARNETT)
Property Description
This 3,500 sq ft home offers 5 bedrooms and 3 1/2 bathrooms is plenty of room for a family. The large owners suite with the trey ceiling and walk-in closets must make for a relaxing retreat, and the garden tub and shower offers a nice touch. Youll fall in love with the formal dining room with a coffered ceiling, it adds a lot of character to the home. The kitchen with granite countertops, and a large island is a perfect spot for cooking and gathering. Bonus: Water purifications system to convey as-is. ***The carpets were replaced and are all charcoal color.****
Property Features
Property Type: Residential - Single Family
Basement: None
Cooling: Central Air, Electric
Fenced: Yes
Fireplaces: 1
Garage: 2 car attached
Heating: Heat Pump, Zoned
Home Style: Two Story
Stories: 2.0
Year Built: 2011
Amenities
Breakfast Area
Tray Ceiling(s)
Ceiling Fan(s)
Coffered Ceiling(s)
Separate/Formal Dining Room
Granite Counters
Garden Tub/Roman Tub
Kitchen Island
Primary Downstairs
Separate Shower
Walk-In Closet(s)
Window Treatments
Fence
Sprinkler/Irrigation
Porch
Patio
Feature Descriptions
Appliances: Dishwasher, Disposal, Microwave, Range, Refrigerator
Community Features: Gutter(s)
Exclusions: N/A
Exterior: Vinyl Siding
Fencimg: Privacy
Fireplace: Factory Built
Flooring: Carpet, Tile, Wood
Formal Dining: Yes
HOA Fee: 310/ Annually
Laundry: Washer Hookup, Dryer Hookup
Lot: 1/4 to 1/2 Acre Lot
Parking: Attached, Garage
Parking Notes: Attached, Garage
Patio/Porch: Covered, Front Porch, Patio, Porch
Security: Security System, Smoke Detector(s)
Security: yes
Sewer: County Sewer
Water: Public
Window: Blinds, Insulated Windows
Local Schools
High School: Overhills Senior High
Middle School: Overhills Middle School
Elementary School: Overhills Elementary
Listed By / Shown By
Listed By
Agency Name: SND REALTY GROUP, LLC.
Agency Phone: 910-491-5374
Shown By
Agent Name: Dellmarie Pittman
Agent Phone: (910) 527-6111
Agency Title: Townsend Real Estate

Estimate Your Payment
Estimated Payment
$ 981.72 per month $867.97 Principal & Interest $0.00 Property Tax (data not provided by mls) $113.75 Homeowner's Insurance
106 Birch Avenue | MLS# 767037
This single family home located at 106 Birch Avenue, Spring Lake, NC 28390 is currently listed for sale with an asking price of $390,000. This property was built in 2011 and has 5 bedrooms and 3 full and 1 partial baths with 3500 sq. ft. Birch Avenue is located in the COOPERS CREEK (HARNETT) subdivision. Search COOPERS CREEK (HARNETT) real estate on dpittman.townsendrealestate.com today.