
BEDS3
BATHS2 full
SQUARE FEET1,264
MLS#767587
STATUSActive
PROPERTY TYPEResidential - Mobile Home
SUBDIVISIONCAMERON HILLS
Property Description
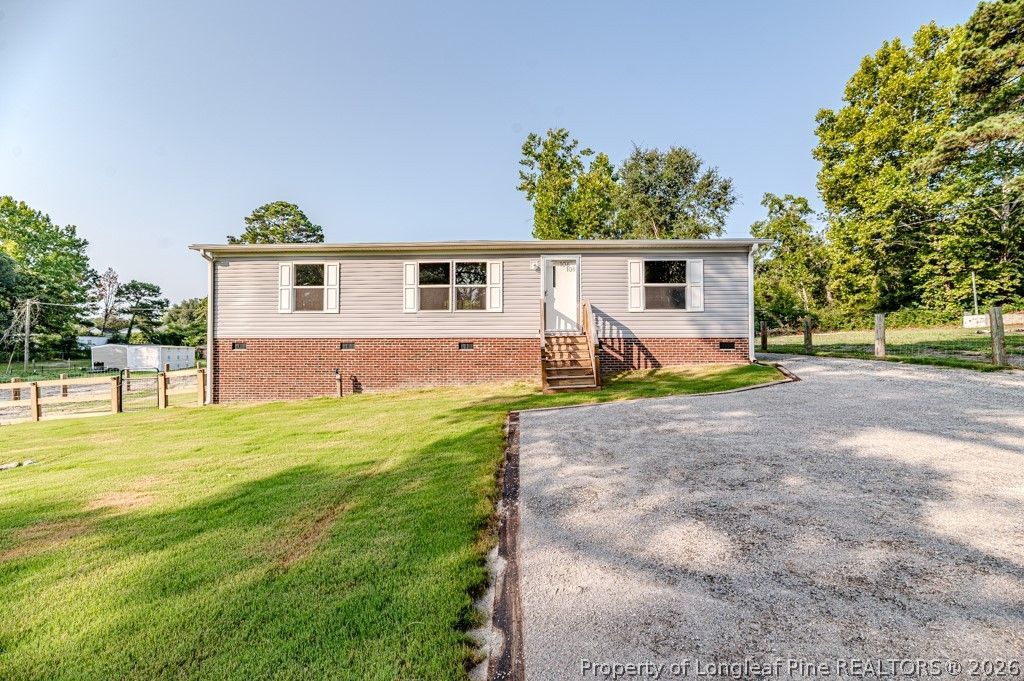
Dont Delay Showing this home--1st come 1st served--Newly built Manufactured Home to FHA/VA Standards. Concrete footers with Brick Veneer underpinning. Harnett County Water tap with an additional faucet in the front yard. This property is fully fenced yard with a 12 wide metal gate on the right side for easy access to the back yard, and a 4 wide metal gate on the left side to also allow easy access to the back yard. Bermuda SOD was installed around the home with white gutters on the front and back of the home with downspouts. This home provides 3 bedrooms with master bedroom split from the other 2 bedrooms, 2 baths, open concept of the kitchen & dining area to the living room. NO CARPET - LVP throughout the home. Laundry room with access doors to the Furnace and also the Hot Water Heater. Solar lights have been mounted on the fence line allowing well lite yard especially when youre out walking in the yard at night. The driveway is well graveled all the way to the 12 Gate and also parking area for your vehicles.
Property Features
Property Type: Residential - Mobile Home
Basement: None
Cooling: Central Air, Electric
Fenced: Yes
Heating: Electric, Forced Air, Heat Pump
Home Style: Ranch
Lot Size: 0.46 Acres
Year Built: 2025
Amenities
Eat-in Kitchen
Garden Tub/Roman Tub
Kitchen Exhaust Fan
Kitchen Island
Kitchen/Dining Combo
Laminate Counters
Primary Downstairs
Bath in Primary Bedroom
Open Concept
Smart Thermostat
Walk-In Closet(s)
Fully Fenced
Fence
Porch
Feature Descriptions
Appliances: Dishwasher, Exhaust Fan, Electric Range, Refrigerator, Range Hood, Water Heater
Community Features: Gutter(s)
Exclusions: NONE
Exterior: Brick Veneer, Vinyl Siding
Fencimg: Full, Yard Fenced
Fireplace: None
Flooring: Luxury Vinyl Plank
Laundry: Washer Hookup, Dryer Hookup, Main Level, In Unit
Lot: 1/4 to 1/2 Acre Lot, Cleared, Dead End, Level
Lot Dimensions: 101 X 200 X 102 X 199
Parking: No Garage
Parking Notes: No Garage
Patio/Porch: Stoop
Security: Smoke Detector(s)
Sewer: Septic Tank
Topography: Cleared, Level
Water: Public
Local Schools
High School: Western Harnett High School
Middle School: Highland Middle School
Listed By / Shown By
Listed By
Agency Name: COLDWELL BANKER ADVANTAGE #5 (SANFORD)
Agency Phone: 919-230-9800
Shown By
Agent Name: Dellmarie Pittman
Agent Phone: (910) 527-6111
Agency Title: Townsend Real Estate

Estimate Your Payment
Estimated Payment
$ 541.21 per month $478.50 Principal & Interest $0.00 Property Tax (data not provided by mls) $62.71 Homeowner's Insurance
106 C E Beair Lane | MLS# 767587
This single family home located at 106 C E Beair Lane, Cameron, NC 28326 is currently listed for sale with an asking price of $215,000. This property was built in 2025 and has 3 bedrooms and 2 full baths with 1264 sq. ft. C E Beair Lane is located in the CAMERON HILLS subdivision. Search CAMERON HILLS real estate on dpittman.townsendrealestate.com today.