
BEDS4
BATHS2 full 1 partial
SQUARE FEET2,322
MLS#769845
STATUSPending
PROPERTY TYPEResidential - Single Family
SUBDIVISIONTHE MAPLES @ WESTGATE
Property Description
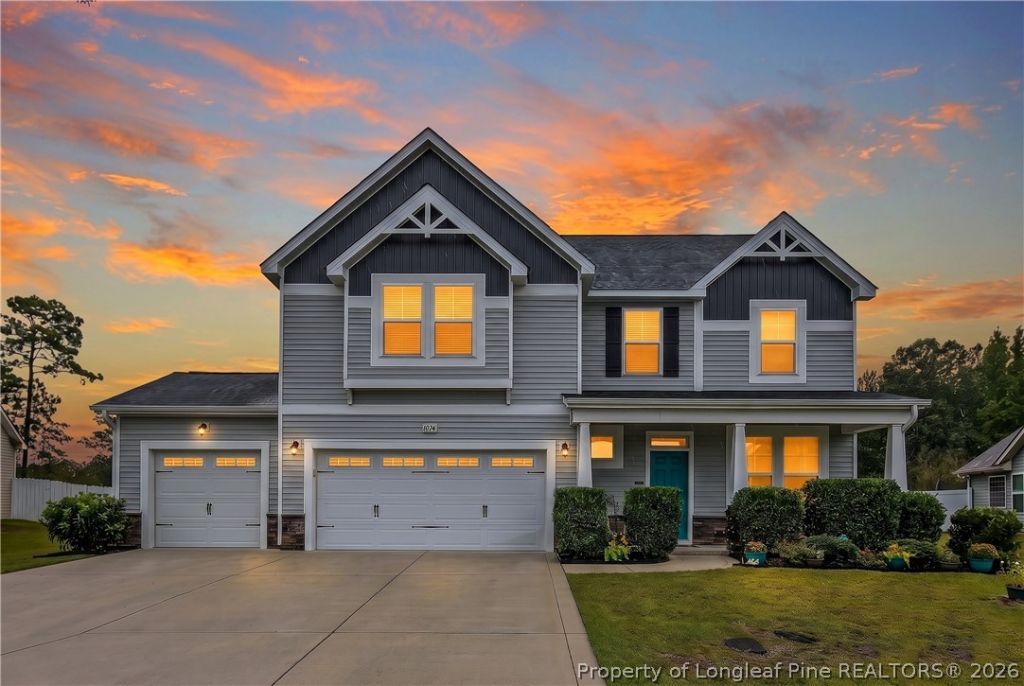
Two-story home in The Maples at Westgate with a three-car garage, fenced backyard, and wooded backdrop. The exterior features a covered front porch and gutters along the front and rear of the home. Inside, the formal dining room includes coffered ceilings. The kitchen offers granite countertops, a center island, pantry, extensive cabinet space, and a stainless steel appliance package. All bedrooms are located on the second floor, along with the laundry room. The primary bedroom features a vaulted ceiling and window seating area. The primary bathroom includes dual vanities, a separate garden tub, walk-in shower, and walk-in closet. The oversized fenced backyard extends to a wooded property line, providing substantial outdoor space with no directly adjoining rear homes. Washer and dryer are negotiable with the sale.
Property Features
Property Type: Residential - Single Family
Basement: None
Cooling: Central Air, Electric
Fenced: Yes
Fireplaces: 1
Garage: 3 car attached
Heating: Heat Pump
Home Style: Two Story
Lot Size: 0.47 Acres
Stories: 2.0
Year Built: 2014
Amenities
Cathedral Ceiling(s)
Coffered Ceiling(s)
Double Vanity
Eat-in Kitchen
Granite Counters
Garden Tub/Roman Tub
Kitchen Island
Open Concept
Pantry
Separate Shower
Vaulted Ceiling(s)
Walk-In Closet(s)
Walk-In Shower
Window Treatments
Fence
Porch
Storage
Feature Descriptions
Appliances: Dishwasher, Disposal, Microwave, Range
Community Features: Clubhouse, Community Pool, Fitness Center, Street Lights, Sidewalks
Exclusions: Deep Freezer in garage
Exterior: Stone Veneer, Vinyl Siding
Fencimg: Back Yard, Yard Fenced
Fireplace: Factory Built, Propane
Flooring: Luxury Vinyl Plank, Tile, Carpet
HOA Fee: 396/ Annually
Laundry: Washer Hookup, Dryer Hookup, In Unit, Upper Level
Lot: 1/4 to 1/2 Acre Lot, Backs To Trees, Cleared
Parking: Attached, Garage
Parking Notes: Attached, Garage
Patio/Porch: Rear Porch, Covered, Front Porch, Patio, Porch
Sewer: County Sewer
Topography: Cleared
Water: Public
Window: Blinds
Local Schools
High School: Hoke County High School
Middle School: Sandy Grove Middle
Elementary School: Rockfish/Hoke Elem
Listed By / Shown By
Listed By
Agency Name: EXP REALTY LLC
Agency Phone: 888-584-9431
Shown By
Agent Name: Dellmarie Pittman
Agent Phone: (910) 527-6111
Agency Title: Townsend Real Estate

Estimate Your Payment
Estimated Payment
$ 881.03 per month $778.95 Principal & Interest $0.00 Property Tax (data not provided by mls) $102.08 Homeowner's Insurance
1074 Saint Johns Loop | MLS# 769845
This single family home located at 1074 Saint Johns Loop, Raeford, NC 28376 is currently listed for sale with an asking price of $350,000. This property was built in 2014 and has 4 bedrooms and 2 full and 1 partial baths with 2322 sq. ft. Saint Johns Loop is located in the THE MAPLES @ WESTGATE subdivision. Search THE MAPLES @ WESTGATE real estate on dpittman.townsendrealestate.com today.