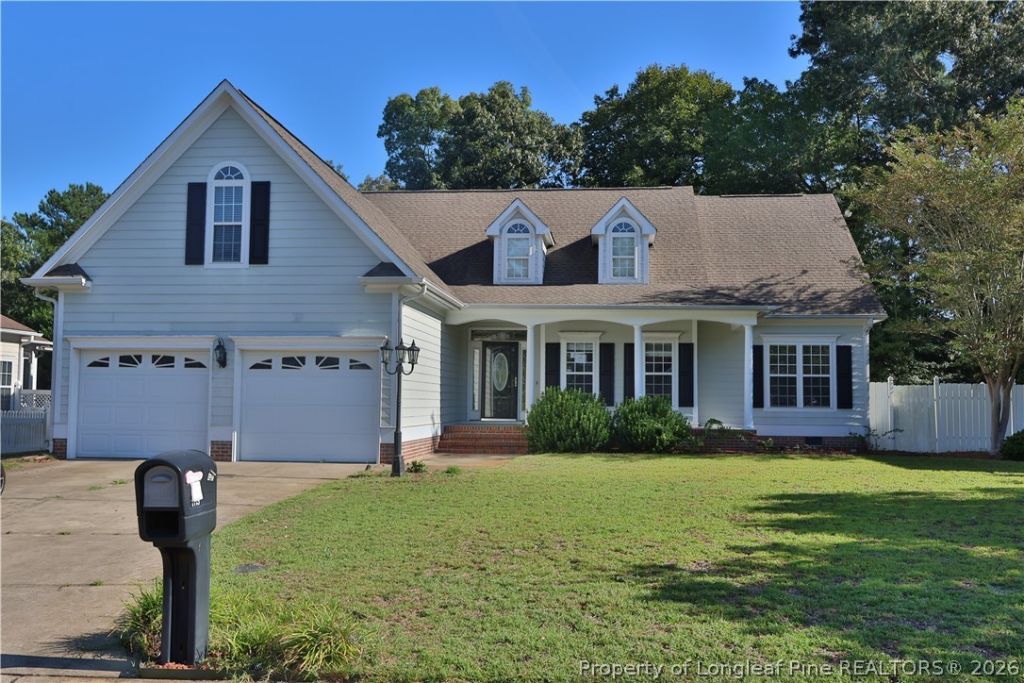

BEDS3
BATHS2 full
SQUARE FEET2,196
MLS#770851
STATUS(Bank Owned) - Pending
PROPERTY TYPEResidential - Single Family
SUBDIVISIONCYPRESS LK VIL
Property Description
This beautiful 3-bedroom, 2-bath gem is tucked away on a cul-de-sac, with an inviting front porch and an open floor plan that makes everyday living and entertaining effortless. Hardwood flooring runs throughout the main living areas, with new carpet in several bedrooms. The primary suite is a true retreat, featuring a glamour bath and private sitting area. A spacious bonus room over the garage offers flexible space for a media room, playroom, or office, plus an adjoining unfinished area ready to become a 4th bedroom or extra storage. Out back, a screened porch overlooks a fenced vinyl yard, with a wired shed adding handy storage or workshop potential. Walking distance to both middle and high schools. All offers must be submitted at www.vrmproperties.com. Agents must register as a User, enter the property address, and click on Start Offer. This property may qualify for Seller Financing (Vendee). If property was built prior to 1978, Lead Based Paint Potentially Exists. Home inspection on file. Remarks 2: All offers must be submitted at www.vrmproperties.com. Agents must register as a User, enter the property address, and click on Start Offer. This property may qualify for Seller Financing (Vendee). If property was built prior to 1978, Lead Based Paint Potentially Exists.
Property Features
Property Type: Residential - Single Family
Basement: None
Cooling: Central Air, Electric
Fenced: Yes
Fireplaces: 1
Garage: 2 car attached
Heating: Heat Pump
Home Style: Ranch
Lot Size: 0.26 Acres
Year Built: 2005
Amenities
Attic
Breakfast Area
Ceiling Fan(s)
Cathedral Ceiling(s)
Dining Area
Separate/Formal Dining Room
Double Vanity
Eat-in Kitchen
Granite Counters
Garden Tub/Roman Tub
Primary Downstairs
Open Concept
Storage
Separate Shower
Tub Shower
Vaulted Ceiling(s)
Workshop
Window Treatments
Fence
Porch
Storage
Shed
Feature Descriptions
Appliances: Dishwasher, Electric Cooktop, Electric Oven, Microwave, Refrigerator
Exclusions: none
Exterior: HardiPlank Type
Fencimg: Back Yard
Fireplace: Factory Built
Flooring: Hardwood, Tile, Carpet
Formal Dining: Yes
Laundry: Washer Hookup, Dryer Hookup, Main Level, In Unit
Lot: 1/4 to 1/2 Acre Lot, Cul-De-Sac, Dead End
Parking: Attached, Garage
Parking Notes: Attached, Garage
Patio/Porch: Rear Porch, Porch, Screened
Sewer: Public Sewer
Water: Public
Window: Blinds
Local Schools
High School: Grays Creek Senior High
Middle School: Grays Creek Middle School
Listed By / Shown By
Listed By
Agency Name: KELLER WILLIAMS REALTY (FAYETTEVILLE)
Agency Phone: 910-222-2800
Shown By
Agent Name: Dellmarie Pittman
Agent Phone: (910) 527-6111
Agency Title: Townsend Real Estate

Estimate Your Payment
Estimated Payment
$ 758.95 per month $671.01 Principal & Interest $0.00 Property Tax (data not provided by mls) $87.94 Homeowner's Insurance
1119 Masterpiece Drive | MLS# 770851
This single family home located at 1119 Masterpiece Drive, Hope Mills, NC 28348 is currently listed for sale with an asking price of $301,500. This property was built in 2005 and has 3 bedrooms and 2 full baths with 2196 sq. ft. Masterpiece Drive is located in the CYPRESS LK VIL subdivision. Search CYPRESS LK VIL real estate on dpittman.townsendrealestate.com today.