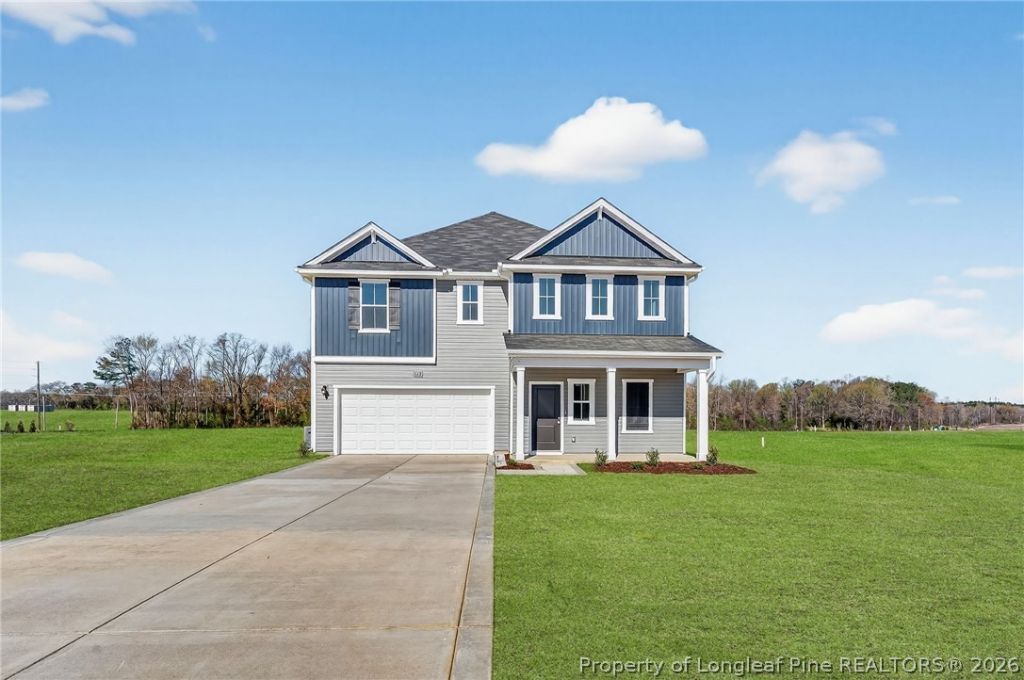

BEDS4
BATHS3 full
SQUARE FEET2,267
MLS#759580
STATUSActive
PROPERTY TYPEResidential - Single Family
SUBDIVISIONHunters Trace
Property Description
MOVE IN READY !! BLINDS & FRIDGE INCLUDED ! The Wayfare floor plan offers a spacious and flexible design across two levels. The main level features a guest bedroom and full bathroom, along with flow-through living spaces that seamlessly connect the kitchen, dining, and living areas. Upstairs, all three bedrooms are situated alongside two full baths, ensuring comfort and privacy. The upper level also includes a laundry room and an expansive loft space, providing additional room for relaxation or play. The owners suite stands out with a large walk-in closet, dual vanities, and a walk-in shower with separate garden tub. Upgraded laminate flooring runs throughout the main areas, with carpet in the bedrooms only.
Property Features
Property Type: Residential - Single Family
Basement: None
Cooling: CentralAir
Fireplaces: 1
Garage: 2 car attached
Heating: HeatPump
Home Style: TwoStory
Lot Size: 0.59 Acres
Stories: 2.0
Year Built: 2026
Amenities
EatInKitchen
GraniteCounters
HighCeilings
KitchenIsland
KitchenDiningCombo
OpenFloorplan
Pantry
QuartzCounters
RecessedLighting
SeparateShower
WalkInClosets
WalkInShower
WindowTreatments
Porch
Feature Descriptions
Appliances: Dishwasher, ElectricRange, Microwave, Oven, Refrigerator, WaterHeater
Exclusions: none
Exterior: BoardAndBattenSiding, VinylSiding, WoodFrame
Fireplace: FamilyRoom
Flooring: Carpet, Laminate, Vinyl
HOA Fee: 0/ Annually
Parking: Attached, Garage, GarageDoorOpener
Parking Notes: Attached, Garage, GarageDoorOpener
Patio/Porch: Covered, FrontPorch, Patio, Porch
Sewer: PublicSewer
Water: Public
Window: Blinds
Local Schools
High School: Wayne - Charles B Aycock
Middle School: Wayne - Norwayne
Listed By / Shown By
Listed By
Agency Name: DREAM FINDERS REALTY, LLC.
Agency Phone: 910-486-4864
Shown By
Agent Name: Dellmarie Pittman
Agent Phone: (910) 527-6111
Agency Title: Townsend Real Estate

Estimate Your Payment
Estimated Payment
$ 881.01 per month $778.93 Principal & Interest $0.00 Property Tax (data not provided by mls) $102.08 Homeowner's Insurance
113 Timber Street | MLS# 759580
This single family home located at 113 Timber Street, Fremont, NC 27830 is currently listed for sale with an asking price of $349,990. This property was built in 2026 and has 4 bedrooms and 3 full baths with 2267 sq. ft. Timber Street is located in the Hunters Trace subdivision. Search Hunters Trace real estate on dpittman.townsendrealestate.com today.