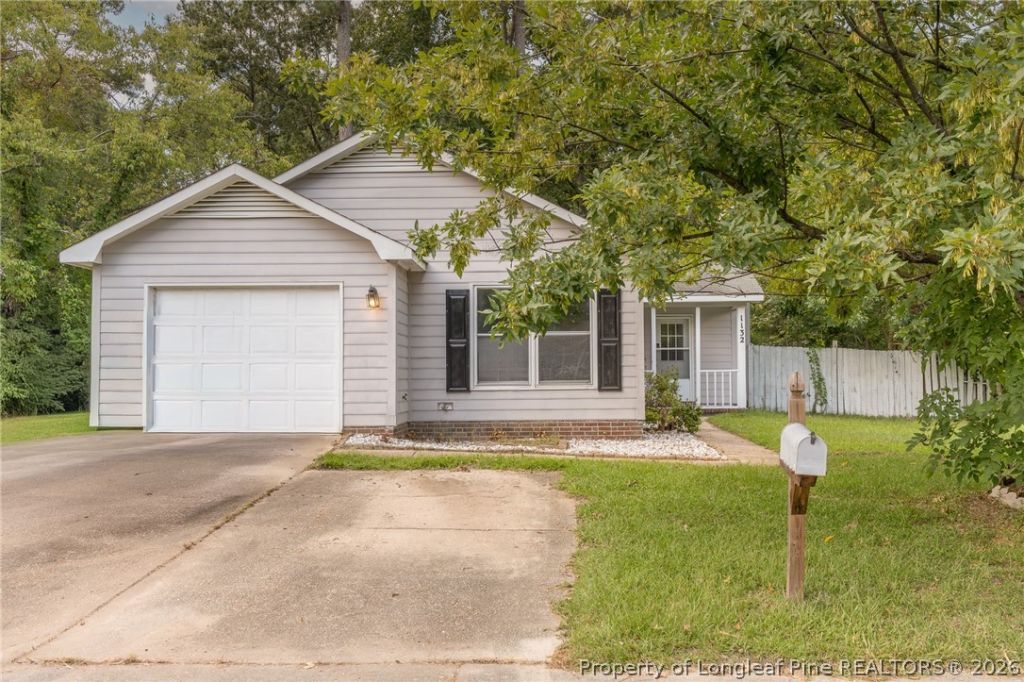

BEDS3
BATHS2 full
SQUARE FEET1,189
MLS#769278
STATUSPending
PROPERTY TYPEResidential - Single Family
SUBDIVISIONFARMINGTON
Property Description
3 bedroom 2 bath home with spacious kitchen, living room, and primary suite is priced to sell! New LVP flooring throughout the most of the home. The eat-in kitchen provides great everyday convenience with a dual sink, pantry, stove, dishwasher, and refrigerator. Primary suite bath has new toilet and shower/tub combo.Guest bath has tile flooring and bath/shower combo. The garage has manual access and plenty of room for your car or storage. Home had all polybutylene pipes replaced with plastic and is still under warranty. Outside, you'll find a patio perfect for relaxing, grilling, or outdoor gatherings, along with a chain-link fence. Seller is working on getting the backyard cleaned up. This home is close to 295 Outer Loop. minutes from Ft. Bragg, and shopping centers. HVAC is less than 3 years old. Home is being sold as is and is priced as such. Seller is offering $5000 in concession with an acceptable offer.
Property Features
Property Type: Residential - Single Family
Basement: None
Cooling: Central Air, Electric
Fenced: Yes
Fireplaces: 1
Garage: 1 car attached
Heating: Heat Pump
Home Style: Ranch
Lot Size: 0.22 Acres
Year Built: 1994
Amenities
Attic
Ceiling Fan(s)
Eat-in Kitchen
Pantry
Tub Shower
Window Treatments
Fence
Patio
Feature Descriptions
Appliances: Dryer, Dishwasher, Range, Refrigerator, Washer
Exclusions: Personal Belongings
Exterior: Composite Siding
Fencimg: Back Yard
Fireplace: Masonry
Flooring: Carpet, Luxury Vinyl Plank, Tile, Vinyl
Laundry: Washer Hookup, Dryer Hookup, In Garage
Lot: < 1/4 Acre
Lot Dimensions: 67 x 155
Parking: Attached, Garage
Parking Notes: Attached, Garage
Patio/Porch: Covered, Patio, Porch
Security: Smoke Detector(s)
Sewer: Public Sewer
Water: Public
Window: Blinds
Local Schools
High School: Seventy-First Senior High
Middle School: Anne Chestnut Middle School
Listed By / Shown By
Listed By
Agency Name: BHHS ALL AMERICAN HOMES #2
Agency Phone: 910-868-1976
Shown By
Agent Name: Dellmarie Pittman
Agent Phone: (910) 527-6111
Agency Title: Townsend Real Estate

Estimate Your Payment
Estimated Payment
$ 415.34 per month $367.22 Principal & Interest $0.00 Property Tax (data not provided by mls) $48.13 Homeowner's Insurance
1132 Hoke Loop Road | MLS# 769278
This single family home located at 1132 Hoke Loop Road, Fayetteville, NC 28314 is currently listed for sale with an asking price of $165,000. This property was built in 1994 and has 3 bedrooms and 2 full baths with 1189 sq. ft. Hoke Loop Road is located in the FARMINGTON subdivision. Search FARMINGTON real estate on dpittman.townsendrealestate.com today.