
BEDS4
BATHS2 full 1 partial
SQUARE FEET2,535
MLS#100593563
STATUSPending
PROPERTY TYPEResidential - Single Family
Property Description
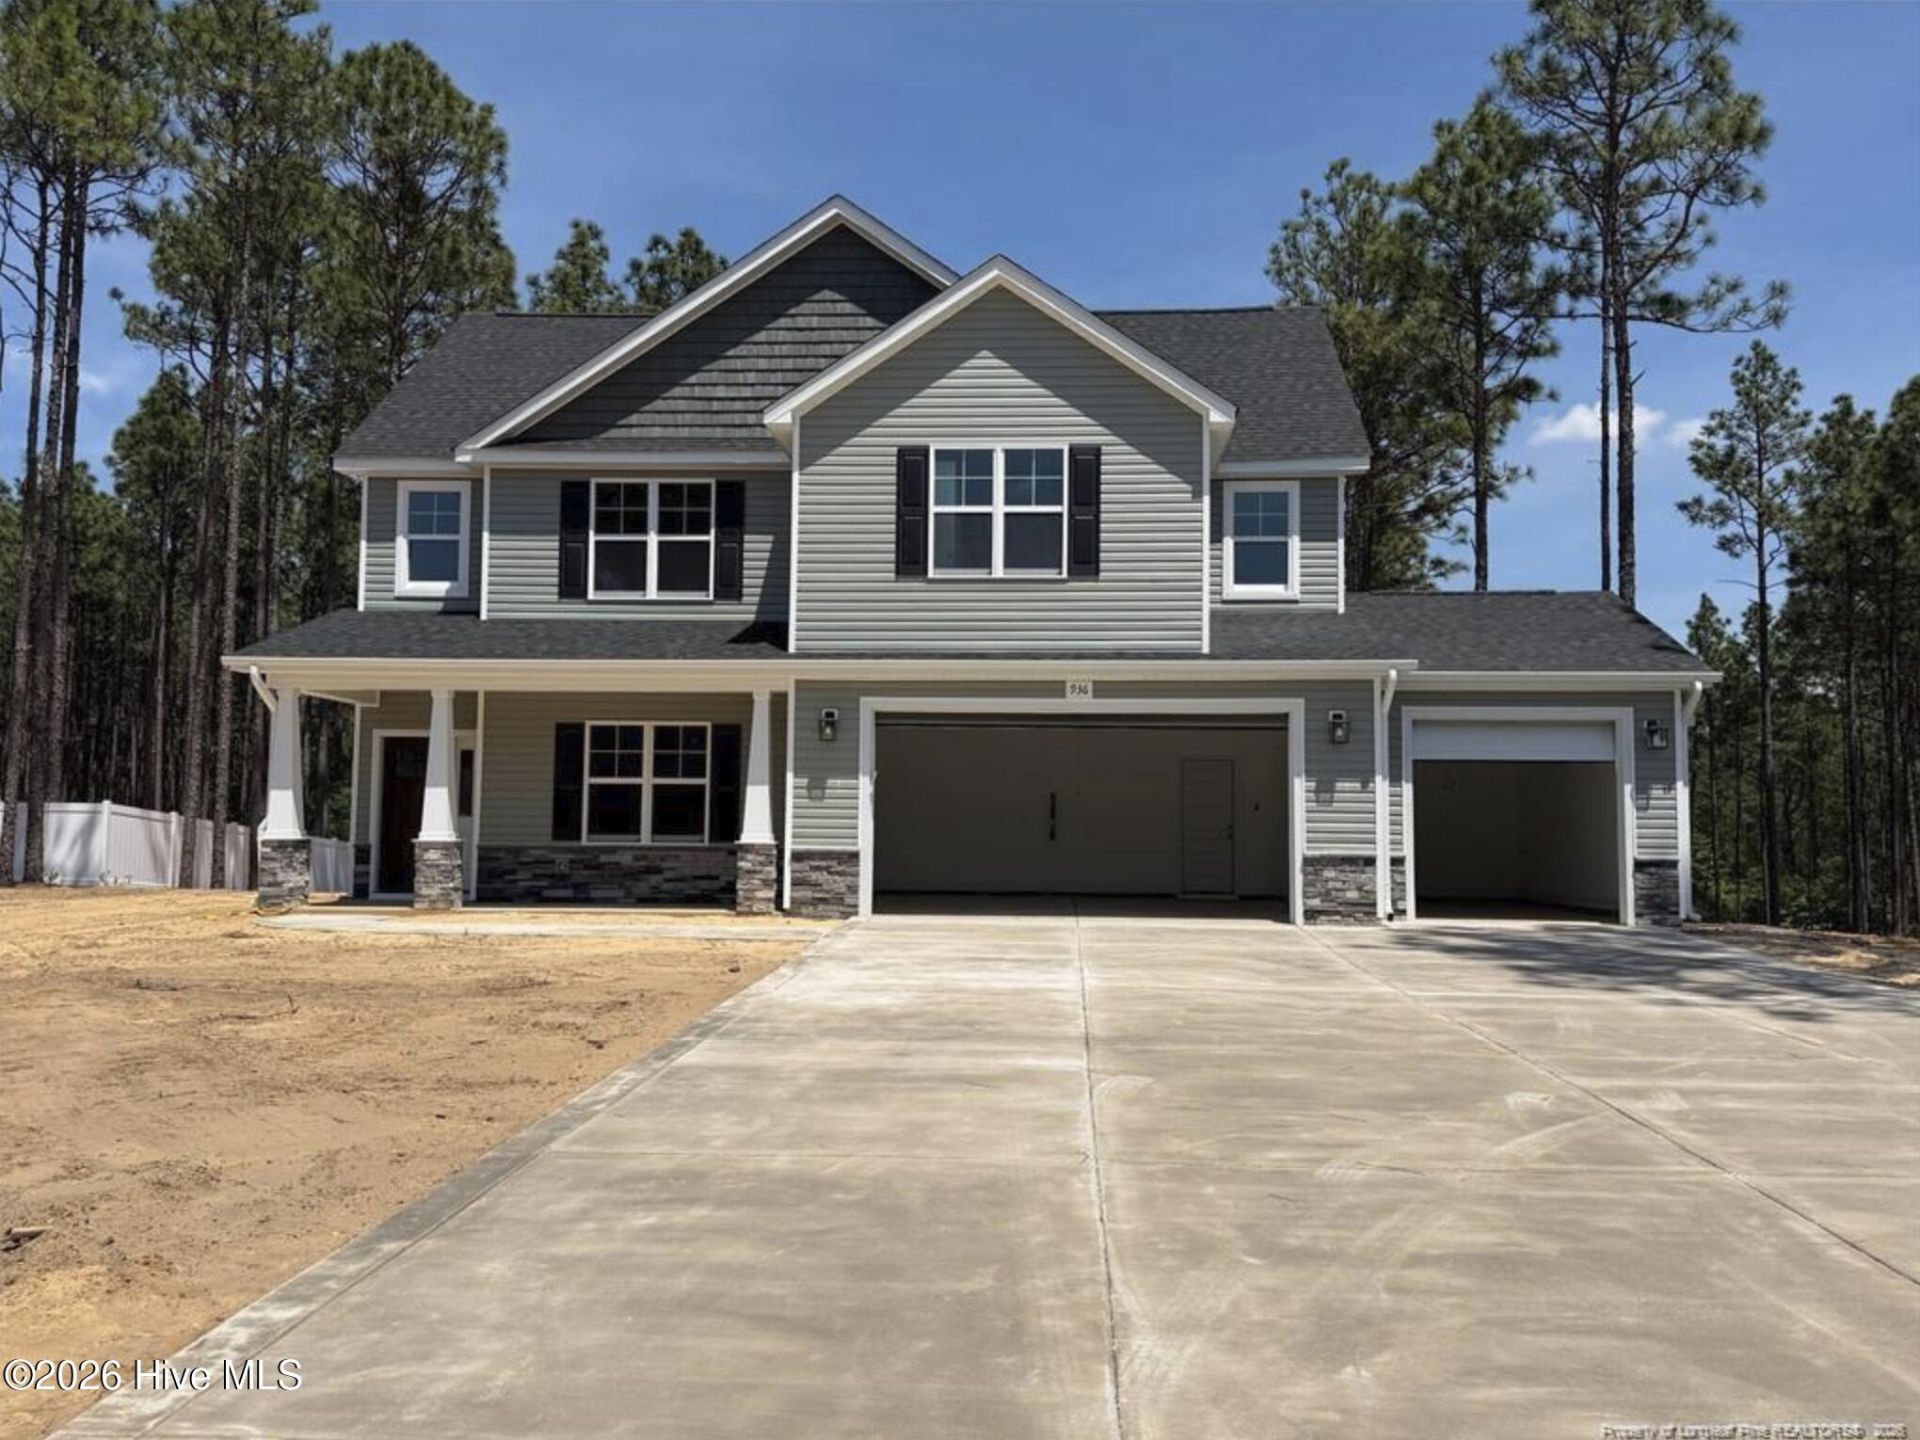
Discover the Bella Grace II, a thoughtfully designed 4-bedroom, 2.5-bath home offering over 2,500 square feet of beautifully crafted living space. The open-concept main level features a spacious great room, a well-appointed kitchen with a large center island, walk-in pantry, and bright breakfast area--perfect for everyday living and entertaining. Upstairs, you'll find a luxurious owner's suite with dual vanities, a garden tub, separate shower, and oversized walk-in closet, along with three additional bedrooms, one of which can easily serve as a versatile rec room, home office, or media space. Complete with a covered front porch, optional covered rear porch, and a 3-car garage, the Bella Grace II offers the perfect blend of comfort, flexibility, and modern design.
Property Features
Property Type: Residential - Single Family
Cooling: Central Air, Ceiling Fan(s), Heat Pump
Fireplaces: 1
Garage: 3 car attached
Heating: Heat Pump, Fireplace(s), Electric, Forced Air
Lot Size: 1.23 Acres
Roof Type: Architectural Shingle
Stories: 2.0
Year Built: 2026
Amenities
Walk-in Closet(s)
Tray Ceiling(s)
Kitchen Island
Ceiling Fan(s)
Walk-In Closet(s)
Feature Descriptions
Appliances: Built-In Microwave, Range, Dishwasher
Exterior: Vinyl Siding
Flooring: LVT/LVP
Laundry: Dryer Hookup, Washer Hookup
Lot Dimensions: 93x405x170x410
Parcel#: 9565312930
Parking: Paved, Garage
Parking Notes: Paved, Garage
Patio/Porch: Covered, Front Porch, Rear Porch
Security: Security System, Smoke Detector(s)
Security: yes
Sewer: Septic Tank
Special View Info: None
Utilities: Other
Local Schools
High School: Harnett
Middle School: Harnett
Elementary School: Harnett
Listed By / Shown By
Listed By
Agency Name: Coldwell Banker Advantage-Fayetteville
Shown By
Agent Name: Dellmarie Pittman
Agent Phone: (910) 527-6111
Agency Title: Townsend Real Estate

Estimate Your Payment
Estimated Payment
$ 1,031.81 per month $912.26 Principal & Interest $0.00 Property Tax (data not provided by mls) $119.55 Homeowner's Insurance
1135 Hillmon Grove (lot 5) Road | MLS# 100593563
This single family home located at 1135 Hillmon Grove (lot 5) Road, Cameron, NC 28326 is currently listed for sale with an asking price of $409,900. This property was built in 2026 and has 4 bedrooms and 2 full and 1 partial baths with 2535 sq. ft. Search Cameron real estate on dpittman.townsendrealestate.com today.