
BEDS4
BATHS3 full
SQUARE FEET2,509
MLS#766972
STATUSPending
PROPERTY TYPEResidential - Single Family
SUBDIVISIONHILLMON GROVE
Property Description
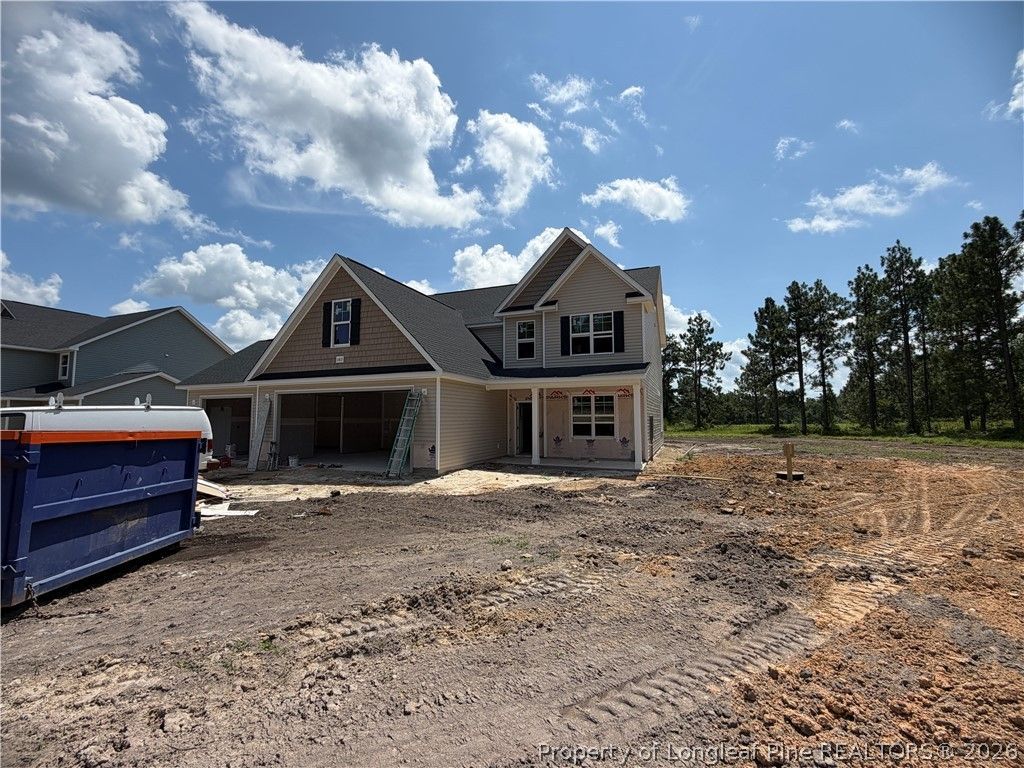
Discover the Heather II, a beautifully designed 5-bedroom, 3-bath home offering the perfect blend of comfort and functionality. The open-concept main level features a spacious family room with fireplace, a well-appointed kitchen with pantry and breakfast area, plus a formal dining room ideal for entertaining. The private first-floor owners suite boasts a spa-inspired bath with a garden tub, separate shower, dual vanities, and a large walk-in closet. Upstairs, youll find three additional bedrooms, a versatile playroom or fifth bedroom, and generous unfinished storage. Complete with a covered front porch and a 3-car garage, this home offers the space and flexibility.
Property Features
Property Type: Residential - Single Family
Basement: None
Cooling: Central Air, Electric
Fireplaces: 1
Garage: 3 car attached
Heating: Electric, Forced Air, Heat Pump
Home Style: Two Story
Lot Size: 1.22 Acres
Stories: 2.0
Year Built: 2026
Amenities
Tray Ceiling(s)
Ceiling Fan(s)
Coffered Ceiling(s)
Entrance Foyer
Granite Counters
Garden Tub/Roman Tub
Kitchen Island
Primary Downstairs
Separate Shower
Walk-In Closet(s)
Porch
Feature Descriptions
Appliances: Dishwasher, Microwave, Range
Community Features: Curbs, Gutter(s)
Exclusions: NONE
Exterior: Vinyl Siding
Fireplace: Electric
Flooring: Carpet, Luxury Vinyl Plank
Laundry: Washer Hookup, Dryer Hookup, Main Level
Lot: 1-2 Acres, Level
Lot Dimensions: 95x410x169x405
Parking: Attached, Garage
Parking Notes: Attached, Garage
Patio/Porch: Rear Porch, Covered, Front Porch, Porch
Security: yes
Security: Security System, Smoke Detector(s)
Sewer: Septic Tank
Topography: Level
Water: Public
Local Schools
High School: Harnett Co Schools
Middle School: Harnett Co Schools
Elementary School: Harnett ??? Harnett Primary
Listed By / Shown By
Listed By
Agency Name: COLDWELL BANKER ADVANTAGE - FAYETTEVILLE
Agency Phone: 910-483-5353
Shown By
Agent Name: Dellmarie Pittman
Agent Phone: (910) 527-6111
Agency Title: Townsend Real Estate

Estimate Your Payment
Estimated Payment
$ 1,021.74 per month $903.36 Principal & Interest $0.00 Property Tax (data not provided by mls) $118.39 Homeowner's Insurance
1163 Hillmon Grove (lot 6) Road | MLS# 766972
This single family home located at 1163 Hillmon Grove (lot 6) Road, Cameron, NC 28326 is currently listed for sale with an asking price of $405,900. This property was built in 2026 and has 4 bedrooms and 3 full baths with 2509 sq. ft. Hillmon Grove (lot 6) Road is located in the HILLMON GROVE subdivision. Search HILLMON GROVE real estate on dpittman.townsendrealestate.com today.