
BEDS4
BATHS3 full
SQUARE FEET2,078
MLS#770228
STATUS(Bank Owned) - Active
PROPERTY TYPEResidential - Single Family
SUBDIVISIONSOMERSET
Property Description
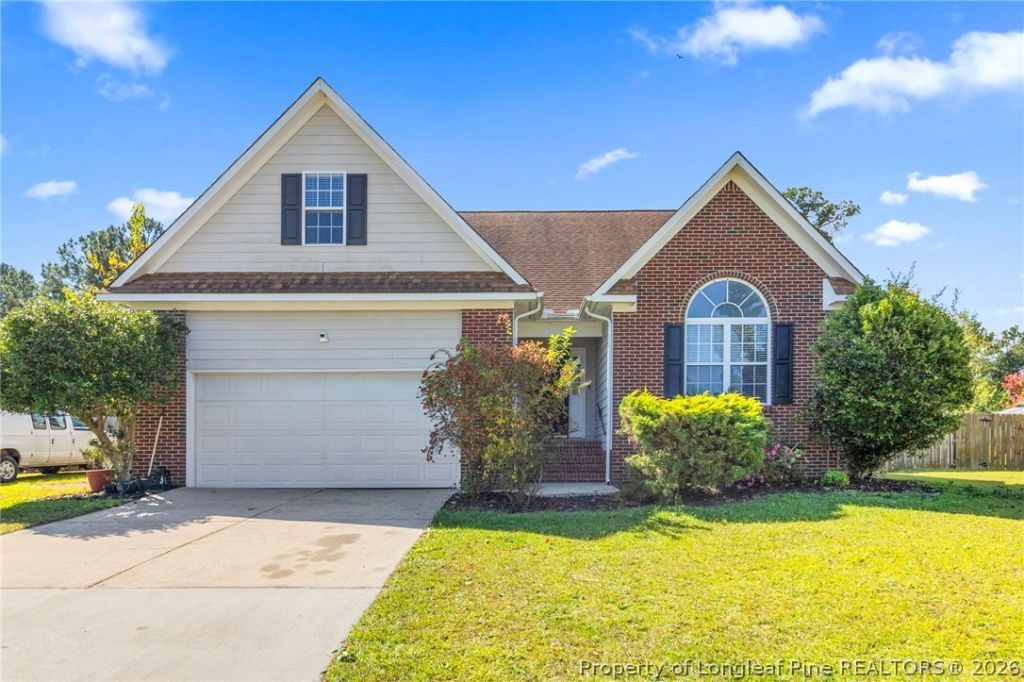
Charming ranch-style home in the quiet Somerset Subdivision. This 4-bed, 3-full-bath home features vaulted ceilings, a cozy living room fireplace, and a spacious kitchen with stainless steel appliances and a dining area overlooking the large fenced backyard. The first floor also includes a laundry room, two additional bedrooms, and a full bath. The primary suite offers trey ceilings, a walk-in closet, and an en-suite with a garden tub, double vanity, and separate shower. Upstairs provides a bonus room, fourth bedroom, and another full bath-ideal for guests or flex space. This home truly offers something for everyone. Seller is offering 5K toward closing costs.
Property Features
Property Type: Residential - Single Family
Basement: Crawl Space
Cooling: Central Air
Fenced: Yes
Fireplaces: 1
Garage: 2 car attached
Heating: Heat Pump
Home Style: Ranch
Year Built: 2004
Amenities
Tray Ceiling(s)
Ceiling Fan(s)
Cathedral Ceiling(s)
Coffered Ceiling(s)
Eat-in Kitchen
Garden Tub/Roman Tub
Primary Downstairs
Separate Shower
Vaulted Ceiling(s)
Walk-In Closet(s)
Deck
Fence
Porch
Storage
Feature Descriptions
Appliances: Dishwasher, Range, Refrigerator
Exclusions: N/A
Exterior: Brick Veneer
Fencimg: Privacy, Yard Fenced
Fireplace: Factory Built
Flooring: Luxury Vinyl Plank, Tile
Laundry: Washer Hookup, Dryer Hookup, Main Level
Lot: 1/4 to 1/2 Acre Lot
Parking: Attached, Garage
Parking Notes: Attached, Garage
Patio/Porch: Deck, Stoop
Sewer: Septic Tank
Water: Public
Local Schools
High School: Hoke County High School
Middle School: East Lee Middle
Elementary School: Upchurch Elementary
Listed By / Shown By
Listed By
Agency Name: RE/MAX CHOICE
Agency Phone: 910-483-7500
Shown By
Agent Name: Dellmarie Pittman
Agent Phone: (910) 527-6111
Agency Title: Townsend Real Estate

Estimate Your Payment
Estimated Payment
$ 742.58 per month $656.54 Principal & Interest $0.00 Property Tax (data not provided by mls) $86.04 Homeowner's Insurance
117 Blue Water Drive | MLS# 770228
This single family home located at 117 Blue Water Drive, Raeford, NC 28376 is currently listed for sale with an asking price of $295,000. This property was built in 2004 and has 4 bedrooms and 3 full baths with 2078 sq. ft. Blue Water Drive is located in the SOMERSET subdivision. Search SOMERSET real estate on dpittman.townsendrealestate.com today.