
BEDS3
BATHS2 full 1 partial
SQUARE FEET2,336
MLS#767088
STATUSPending
PROPERTY TYPEResidential - Single Family
SUBDIVISIONCYPRESS LAKES
Property Description
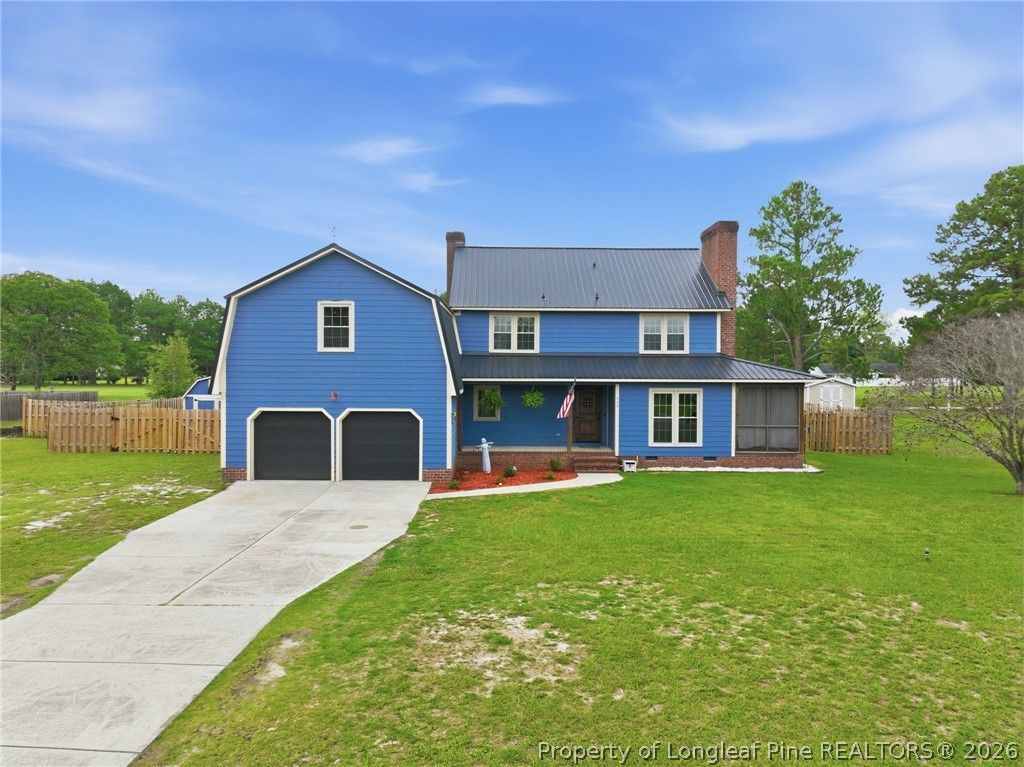
Welcome home to this beautifully updated 3-bedroom, 2.5-bath home with a spacious bonus room, perfectly situated on the golf course in the highly desirable Cypress Lakes community. This move-in-ready home features fresh interior paint, brand-new carpet, downstairs HVAC 2026, Upstairs HVAC 8/2022, and a functional floor plan designed for comfortable living and entertaining. Step outside to enjoy the private, fenced backyard overlooking the golf course???ideal for relaxing, entertaining, or letting pets and children play safely. A matching storage shed with a durable metal roof provides extra storage, while the home itself also features a metal roof, offering long-lasting value and curb appeal. With its prime location, thoughtful updates, and beautiful golf course setting, this home truly has it all. Please note, the seller is a licensed NC Real Estate Agent. Cinematic Video: https://listings.lighthousevisuals.com/videos/019fd21a-a9c1-7113-97dc-2d888406b848
Property Features
Property Type: Residential - Single Family
Basement: Crawl Space
Cooling: Central Air, Electric
Fireplaces: 3
Garage: 2 car attached
Heating: Heat Pump
Home Style: Two Story
Lot Size: 0.59 Acres
Stories: 2.0
Year Built: 1980
Amenities
Breakfast Area
Ceiling Fan(s)
Separate/Formal Dining Room
Granite Counters
Living/Dining Room
Sun Room
Walk-In Closet(s)
Feature Descriptions
Appliances: Dishwasher, Range, Refrigerator
Community Features: Golf
Exclusions: N/A
Exterior: Composite Siding
Fireplace: Masonry
Flooring: Carpet, Tile, Vinyl
Formal Dining: Yes
Lot: Level
Lot Dimensions: 140 x 185
Parking: Attached, Garage
Parking Notes: Attached, Garage
Sewer: Public Sewer
Topography: Level
Water: Public
Window: Insulated Windows
Local Schools
High School: Grays Creek Senior High
Middle School: Grays Creek Middle School
Elementary School: Alderman Road Elementary
Listed By / Shown By
Listed By
Agency Name: REDFIN CORP.
Agency Phone: 919-816-5981
Shown By
Agent Name: Dellmarie Pittman
Agent Phone: (910) 527-6111
Agency Title: Townsend Real Estate

Estimate Your Payment
Estimated Payment
$ 878.51 per month $776.72 Principal & Interest $0.00 Property Tax (data not provided by mls) $101.79 Homeowner's Insurance
117 Ham Road | MLS# 767088
This single family home located at 117 Ham Road, Hope Mills, NC 28348 is currently listed for sale with an asking price of $349,000. This property was built in 1980 and has 3 bedrooms and 2 full and 1 partial baths with 2336 sq. ft. Ham Road is located in the CYPRESS LAKES subdivision. Search CYPRESS LAKES real estate on dpittman.townsendrealestate.com today.