
BEDS4
BATHS2 full 1 partial
SQUARE FEET2,205
MLS#767427
STATUSActive
PROPERTY TYPEResidential - Single Family
Property Description
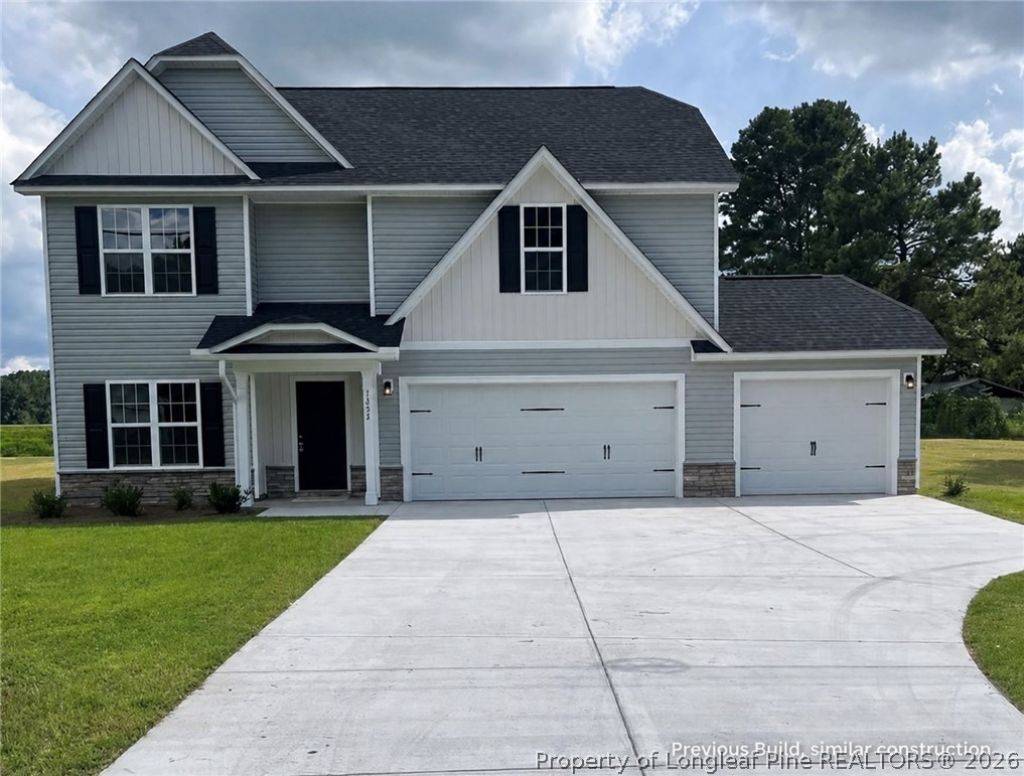
WELCOME HOME~NEW CONSTRUCTION~NO HOA~3 car garage~4BR 2.5 bath home w/foyer, flex room/playroom/office on the first floor and large GREAT room. Kitchen features SS appliances, granite countertops, tile backsplash and an ISLAND. 1/2 bath down. All bedrooms and laundry are located on the 2nd floor. Owners suite with his/hers closets. Owners bath features separate shower/tub and his/her sinks. Enjoy the outdoors? Plenty of outdoor space to spend time with friends and family~Covered back porch. Stores, shopping, dining, Ft. Bragg and more. Agent is related to seller. NO RESTRICTIONS. Preferred Lender: Christy Strickland, Atlantic Bay Mortgage (910-574-2105). Home is located on a private road with crush and run. **Home shown is of previous build-floor plan is flipped-garage is on the left side at Penberthy**
Property Features
Property Type: Residential - Single Family
Basement: None
Fireplaces: 1
Garage: 3
Heating: Heat Pump
Home Style: Two Story
Lot Size: 0.58 Acres
Stories: 2.0
Year Built: 2026
Amenities
Tray Ceiling(s)
Ceiling Fan(s)
Separate/Formal Dining Room
Double Vanity
Entrance Foyer
Eat-in Kitchen
Granite Counters
Great Room
His and Hers Closets
Kitchen Island
Multiple Closets
Separate Shower
Walk-In Closet(s)
Porch
Feature Descriptions
Appliances: Dishwasher, Microwave, Range, Stainless Steel Appliance(s)
Exclusions: NONE
Exterior: Stone Veneer, Vinyl Siding, Wood Frame
Fireplace: Electric
Flooring: Luxury Vinyl Plank, Carpet
Formal Dining: Yes
Laundry: Washer Hookup, Dryer Hookup, Upper Level
Lot: Cleared
Parking: Garage Door Opener
Parking Notes: Garage Door Opener
Patio/Porch: Rear Porch, Covered, Front Porch, Porch
Security: Smoke Detector(s)
Sewer: Septic Tank
Topography: Cleared
Water: Well
Local Schools
High School: Hoke County High School
Middle School: Hoke County Schools
Listed By / Shown By
Listed By
Agency Name: CENTURY 21 The Realty Group
Agency Phone: 910-485-7800
Shown By
Agent Name: Dellmarie Pittman
Agent Phone: (910) 527-6111
Agency Title: Townsend Real Estate

Estimate Your Payment
Estimated Payment
$ 918.60 per month $812.16 Principal & Interest $0.00 Property Tax (data not provided by mls) $106.44 Homeowner's Insurance
118 Penberthy Way | MLS# 767427
This single family home located at 118 Penberthy Way, Raeford, NC 28376 is currently listed for sale with an asking price of $364,925. This property was built in 2026 and has 4 bedrooms and 2 full and 1 partial baths with 2205 sq. ft. Search Raeford real estate on dpittman.townsendrealestate.com today.