
BEDS3
BATHS2 full
SQUARE FEET1,455
MLS#764860
STATUSActive
PROPERTY TYPEResidential - Single Family
SUBDIVISIONSUMMERFIELD E
Property Description
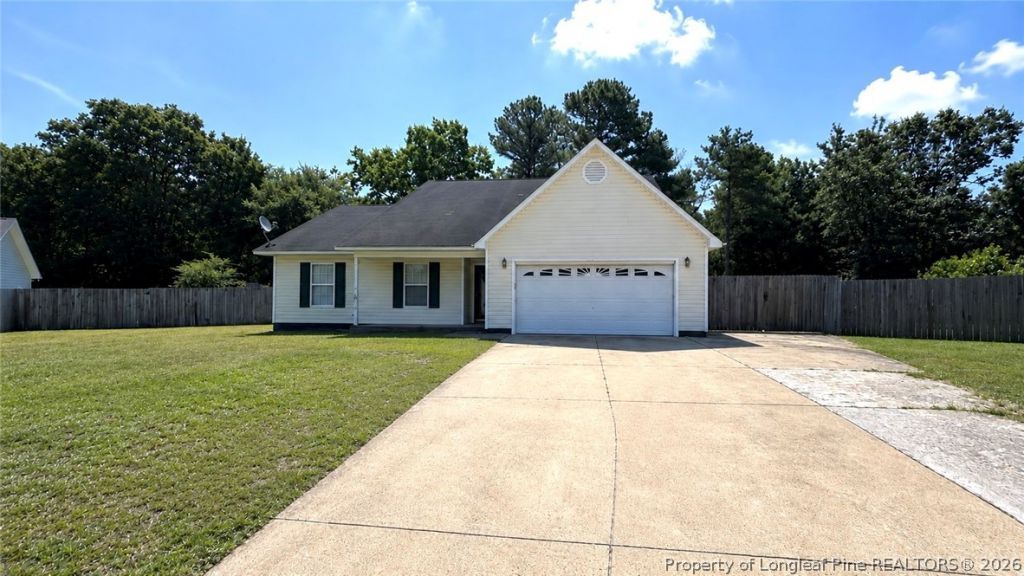
Welcome to this charming 3-bedroom, 2-bath home offering comfort, functionality, and a layout designed for everyday living. NEW ROOF SHINGLES INSTALLED IN SEPTEMBER 2026! This recent improvement provides added peace of mind and helps make this home an even more attractive opportunity. Step inside to a welcoming living room featuring a cozy fireplace, creating the perfect setting for relaxing evenings or gathering with family and friends. The kitchen offers a convenient eat-in breakfast area, perfect for casual meals and enjoying your morning coffee. The spacious primary suite is privately located upstairs and features a large bathroom with a double-sink vanity and relaxing jetted garden tub your own comfortable retreat at the end of the day. Downstairs, youll find two additional bedrooms, a full bathroom, and a convenient laundry closet with the washer and dryer included. Whether youre searching for your first home, an investment opportunity, or simply a home that offers flexibility and value, this property is worth a closer look.
Property Features
Property Type: Residential - Single Family
Basement: None
Cooling: Central Air, Electric
Fenced: Yes
Fireplaces: 1
Garage: 2 car attached
Heating: Electric, Forced Air, Heat Pump
Home Style: One and One Half Story
Year Built: 2001
Amenities
Breakfast Area
Ceiling Fan(s)
Double Vanity
Entrance Foyer
Jetted Tub
Living/Dining Room
Window Treatments
Deck
Fence
Porch
Feature Descriptions
Appliances: Dryer, Dishwasher, Range, Refrigerator, Washer
Exclusions: none
Exterior: Vinyl Siding
Fencimg: Yard Fenced
Fireplace: Gas Log
Flooring: Hardwood, Tile, Vinyl, Carpet
Laundry: Washer Hookup, Dryer Hookup, Main Level, In Unit
Lot: 1/4 to 1/2 Acre Lot, Cul-De-Sac
Parking: Attached, Garage
Parking Notes: Attached, Garage
Patio/Porch: Deck, Front Porch, Porch
Security: Security System
Security: yes
Sewer: Septic Tank
Water: Public
Window: Blinds
Local Schools
High School: Hoke County Schools
Middle School: Hoke County Schools
Listed By / Shown By
Listed By
Agency Name: EMPIRE REAL ESTATE LLC.
Agency Phone: 910-797-7489
Shown By
Agent Name: Dellmarie Pittman
Agent Phone: (910) 527-6111
Agency Title: Townsend Real Estate

Estimate Your Payment
Estimated Payment
$ 594.07 per month $525.23 Principal & Interest $0.00 Property Tax (data not provided by mls) $68.83 Homeowner's Insurance
118 Woodbine Drive | MLS# 764860
This single family home located at 118 Woodbine Drive, Raeford, NC 28376 is currently listed for sale with an asking price of $236,000. This property was built in 2001 and has 3 bedrooms and 2 full baths with 1455 sq. ft. Woodbine Drive is located in the SUMMERFIELD E subdivision. Search SUMMERFIELD E real estate on dpittman.townsendrealestate.com today.