
BEDS2
BATHS2 full 1 partial
SQUARE FEET1,200
MLS#766666
STATUSActive
PROPERTY TYPEResidential - Townhouse
SUBDIVISIONKAREN LAKE
Property Description
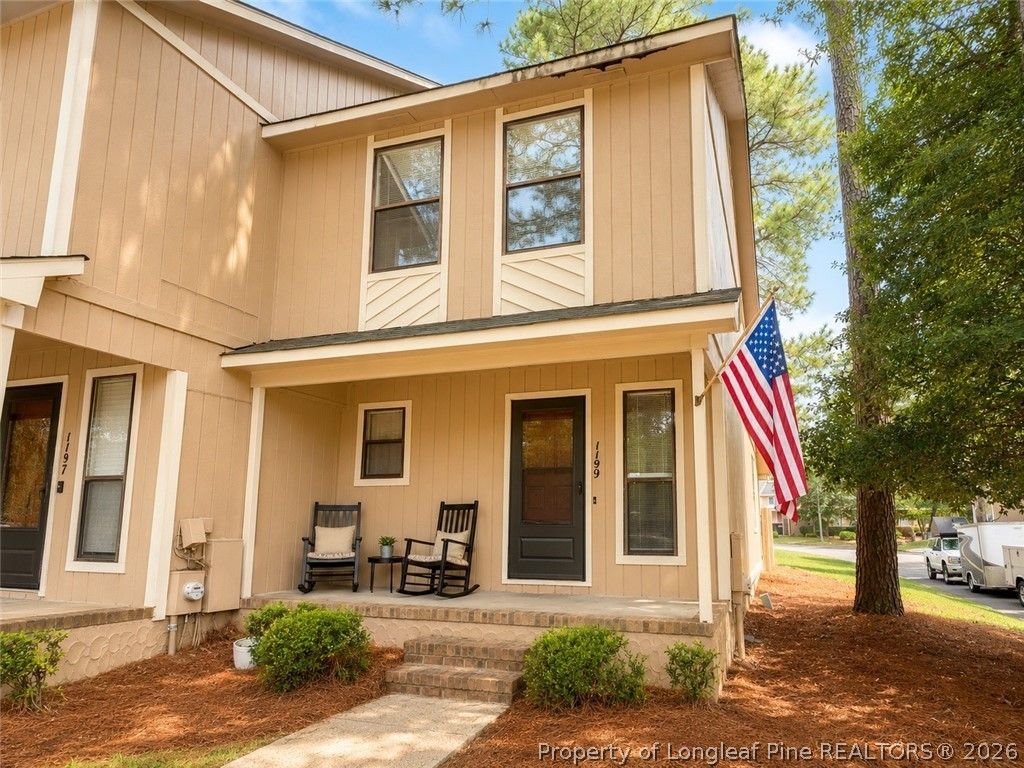
Welcome home to this charming end-unit townhome tucked away in the peaceful Karen Lake Townhomes community! Offering approximately 1,200 square feet, this well-designed home features two spacious, identically sized bedrooms, each with its own private en-suite bathroom???perfect for roommates, guests, or added privacy. A convenient half bath on the main level is ideal for visitors. The inviting main floor offers a spacious living area that flows into the kitchen and dining space, while the private patio provides the perfect spot to enjoy your morning coffee or unwind after a long day. An attached exterior storage closet offers extra space for seasonal items, tools, or outdoor gear. Enjoy a truly low-maintenance lifestyle with the HOA taking care of the building exterior and grounds maintenance, giving you more time to enjoy the community pool and the peaceful surroundings. Located in a secluded, one-way-in, one-way-out neighborhood, youll appreciate the added sense of privacy while still being just 11 minutes from the All American Gate at Fort Bragg and close to shopping, dining, and everyday conveniences. Whether youre looking for your first home, an investment property, or an easy-care lifestyle, this move-in-ready end unit is one you wont want to miss!
Property Features
Property Type: Residential - Townhouse
Basement: None
Cooling: Central Air, Electric
Fenced: Yes
Fireplaces: 1
Heating: Central, Electric, Fireplace(s)
Lot Size: 0.02 Acres
Year Built: 1986
Amenities
Ceiling Fan(s)
Cathedral Ceiling(s)
High Ceilings
Laminate Counters
Living/Dining Room
Multiple Master Suites
Tub Shower
Unfurnished
Vaulted Ceiling(s)
Window Treatments
Corner Lot
Fence
Other
Porch
Patio
Storage
Feature Descriptions
Appliances: Dishwasher, Electric Cooktop, Electric Oven, Electric Range, Electric Water Heater, Disposal, Microwave, Oven, Range, Refrigerator
Community Features: Community Pool
Exclusions: none
Exterior: Wood Siding
Fencimg: Back Yard, Privacy
Fireplace: Fireplace Screen, Living Room, Masonry, Wood Burning
Flooring: Luxury Vinyl Plank
Furnished: Yes
HOA Fee: 140/ Monthly
Laundry: Washer Hookup, Dryer Hookup, Main Level, In Unit
Lot: < 1/4 Acre, Cleared, Level
Patio/Porch: Front Porch, Patio, Porch
Security: Smoke Detector(s)
Sewer: Public Sewer
Topography: Cleared, Level, Other
Water: Public
Window: Blinds
Local Schools
High School: Terry Sanford Senior High
Middle School: Max Abbott Middle School
Elementary School: Vanstory Hills Elementary (3-5)
Listed By / Shown By
Listed By
Agency Name: LPT REALTY LLC
Agency Phone: 877-366-2213
Shown By
Agent Name: Dellmarie Pittman
Agent Phone: (910) 527-6111
Agency Title: Townsend Real Estate

Estimate Your Payment
Estimated Payment
$ 338.57 per month $299.34 Principal & Interest $0.00 Property Tax (data not provided by mls) $39.23 Homeowner's Insurance
1199 Wrenwood Court | MLS# 766666
This townhouse located at 1199 Wrenwood Court, Fayetteville, NC 28303 is currently listed for sale with an asking price of $134,500. This property was built in 1986 and has 2 bedrooms and 2 full and 1 partial baths with 1200 sq. ft. Wrenwood Court is located in the KAREN LAKE subdivision. Search KAREN LAKE real estate on dpittman.townsendrealestate.com today.