
BEDS3
BATHS2 full
SQUARE FEET1,875
MLS#762933
STATUSActive
PROPERTY TYPEResidential - Single Family
SUBDIVISIONGLENDALE AC
Property Description
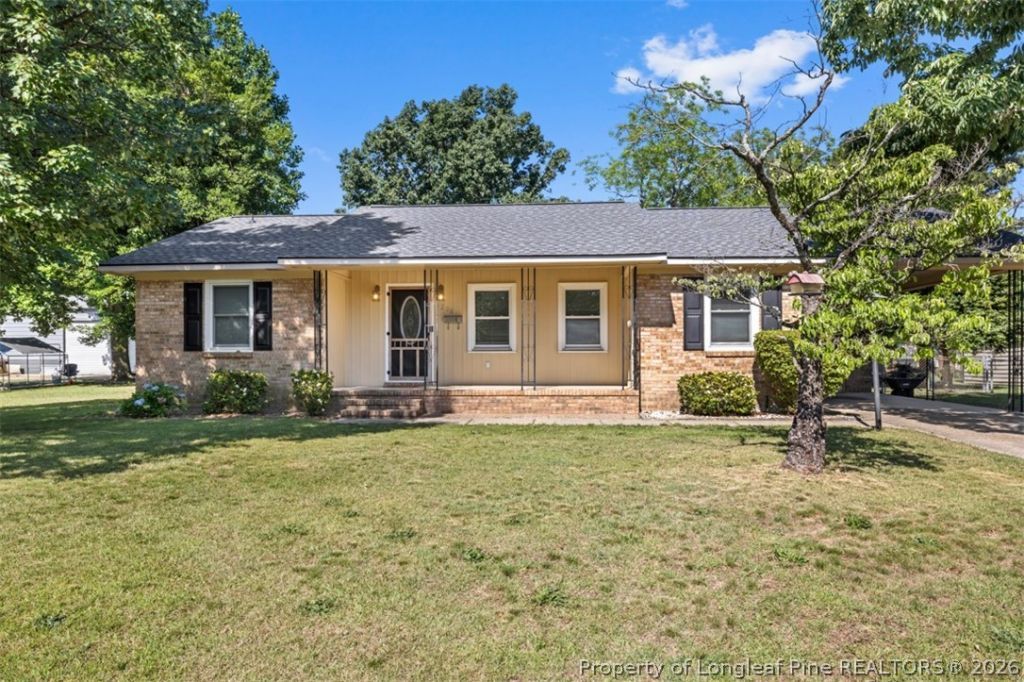
$265,000! Located in the Glendale Acres neighborhood and within the sought-after Terry Sanford High School district, this move-in ready 3-bedroom, 2-bath home offers the perfect combination of comfort, updates, and convenience. Enjoy relaxing on the welcoming front porch or entertaining in the spacious fenced backyard featuring a fire pit area ideal for gatherings and outdoor enjoyment. The kitchen and bathrooms have been tastefully updated, giving the home a fresh, modern feel while maintaining its original charm. Major upgrades include a new roof and HVAC system installed in 2023, providing peace of mind for years to come. Conveniently located near shopping, dining, schools, and everyday amenities, with Fort Bragg only 15 minutes away. This is an excellent opportunity for buyers looking for value in a prime Fayetteville location. Schedule your showing today!
Property Features
Property Type: Residential - Single Family
Basement: Crawl Space
Cooling: Central Air
Fenced: Yes
Fireplaces: 1
Heating: Gas
Home Style: One Story
Lot Size: 0.37 Acres
Stories: 1.0
Year Built: 1970
Amenities
Ceiling Fan(s)
Dining Area
Separate/Formal Dining Room
Tub Shower
Unfurnished
Walk-In Closet(s)
Walk-In Shower
Fence
Fire Pit
Porch
Storage
Feature Descriptions
Appliances: Dryer, Dishwasher, Microwave, Range, Refrigerator, Washer
Exclusions: Personal property inside backyard blue shed does not convey.
Exterior: Brick Veneer, Cedar
Fencimg: Back Yard
Fireplace: Den
Flooring: Hardwood, Tile, Vinyl, Carpet
Formal Dining: Yes
Furnished: Yes
Laundry: Main Level, In Unit
Lot: 1/4 to 1/2 Acre Lot, Cleared
Parking: Attached Carport
Parking Notes: Attached Carport
Patio/Porch: Covered, Front Porch, Patio, Porch
Sewer: None
Topography: Cleared
Utilities: Sewer Not Available
Water: Public
Local Schools
High School: Terry Sanford Senior High
Middle School: Max Abbott Middle School
Elementary School: Ashley Elementary (3-5)
Listed By / Shown By
Listed By
Agency Name: TOWNSEND REAL ESTATE

Shown By
Agent Name: Dellmarie Pittman
Agent Phone: (910) 527-6111
Estimate Your Payment
Estimated Payment
$ 667.07 per month $589.78 Principal & Interest $0.00 Property Tax (data not provided by mls) $77.29 Homeowner's Insurance
1208 Wentworth Place | MLS# 762933
This single family home located at 1208 Wentworth Place, Fayetteville, NC 28304 is currently listed for sale by TOWNSEND REAL ESTATE, with an asking price of $265,000. This property was built in 1970 and has 3 bedrooms and 2 full baths with 1875 sq. ft. Wentworth Place is located in the GLENDALE AC subdivision. Search GLENDALE AC real estate on dpittman.townsendrealestate.com today.