
BEDS4
BATHS2 full 1 partial
SQUARE FEET1,986
MLS#769664
STATUSActive
PROPERTY TYPEResidential - Single Family
SUBDIVISIONASPHENS CREEK
Property Description
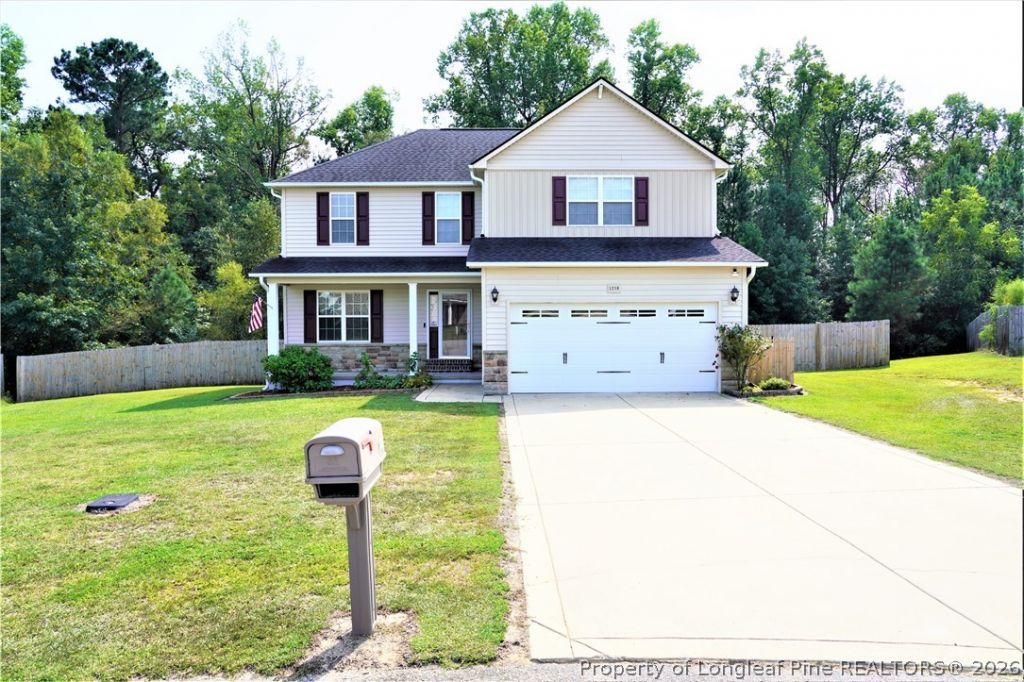
ASPHENS CREEK- $305,000- 2STORY STONE VEENER/VINYL SIDING. COVERED FRONT PORCH. FEATURES GREAT ROOM WITH ELECTRIC FIREPLACE, AND FLAT SCREEN MOUNT. KITCHEN WITH BREAKFAST AREA, AND FORMAL DINING ROOM W/ COFFERED CEILING.KITCHEN WITH TILED FLOORING-CHERRY CABINETS TILED BACKSPLASH. 1/2 BATH DOWNSTAIRS WITH TILED FLOOR AND PEDESTAL SINK. ALL BEDROOMS INCLUDING MAIN BEDROOM WITH HUGE WALK IN CLOSET UPSTAIRS. MAIN BATH INCLUDES DOUBLE VANITY, SEPERATE TUB AND SHOWER! COVERED DECK OFF BACK WITH WROUGHT IRON SPINDLES. FIRE PIT AREA. BACKYARD HAS 6FT. PRIVACY FENCE.
Property Features
Property Type: Residential - Single Family
Basement: Crawl Space
Cooling: Central Air, Electric
Fenced: Yes
Fireplaces: 1
Garage: 2 car attached
Heating: Exhaust Fan, Heat Pump
Home Style: Two Story
Stories: 2.0
Year Built: 2012
Amenities
Breakfast Area
Ceiling Fan(s)
Separate/Formal Dining Room
Double Vanity
Garden Tub/Roman Tub
Bath in Primary Bedroom
Separate Shower
Walk-In Closet(s)
Window Treatments
Fence
Porch
Rain Gutters
Feature Descriptions
Appliances: Dryer, Dishwasher, Disposal, Microwave, Range, Refrigerator, Washer
Exclusions: -N/A
Exterior: Stone Veneer, Vinyl Siding
Fencimg: Privacy
Fireplace: Electric
Flooring: Ceramic Tile, Hardwood, Vinyl, Carpet
Formal Dining: Yes
Laundry: Washer Hookup, Dryer Hookup, In Unit
Lot: 1/4 to 1/2 Acre Lot
Parking: Attached, Garage
Parking Notes: Attached, Garage
Patio/Porch: Rear Porch, Covered, Front Porch, Porch
Security: Smoke Detector(s)
Sewer: Public Sewer
Water: Public
Window: Blinds
Local Schools
High School: Grays Creek Senior High
Middle School: Grays Creek Middle School
Elementary School: Gallberry Farms Elementary
Listed By / Shown By
Listed By
Agency Name: RE/MAX CHOICE
Agency Phone: 910-483-7500
Shown By
Agent Name: Dellmarie Pittman
Agent Phone: (910) 527-6111
Agency Title: Townsend Real Estate

Estimate Your Payment
Estimated Payment
$ 767.76 per month $678.80 Principal & Interest $0.00 Property Tax (data not provided by mls) $88.96 Homeowner's Insurance
1218 Geese Court | MLS# 769664
This single family home located at 1218 Geese Court, Hope Mills, NC 28348 is currently listed for sale with an asking price of $305,000. This property was built in 2012 and has 4 bedrooms and 2 full and 1 partial baths with 1986 sq. ft. Geese Court is located in the ASPHENS CREEK subdivision. Search ASPHENS CREEK real estate on dpittman.townsendrealestate.com today.