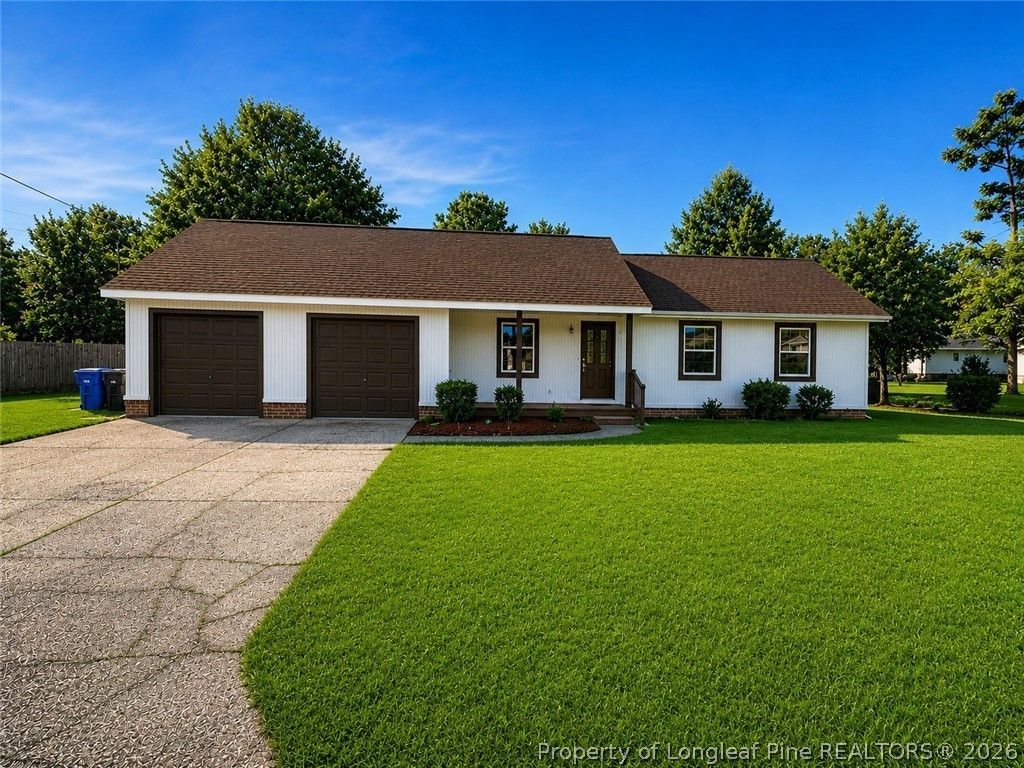

BEDS3
BATHS2 full
SQUARE FEET2,038
MLS#766180
STATUSPending
PROPERTY TYPEResidential - Single Family
SUBDIVISIONSUMMERHILL
Property Description
Beautifully renovated 3-bedroom, 2-bath home offering over 2,000 square feet of move-in ready living space! This stunning home features a spacious living room with vaulted ceilings, a floor-to-ceiling stone electric fireplace, luxury vinyl plank flooring, and recessed lighting. The updated kitchen boasts granite countertops, white shaker cabinets, stainless steel appliances, subway tile backsplash, and modern black fixtures. Both bathrooms have been completely remodeled with custom tile, designer vanities, and premium finishes. Enjoy new carpet in the bedrooms, fresh paint, updated lighting throughout, a large sunroom with newly installed mini Split heating and cooling system, Two single car garage doors, and an expansive deck overlooking the fully fenced backyard???perfect for entertaining. Conveniently located near shopping, dining, schools, and Fort Liberty, this home combines modern updates with exceptional indoor and outdoor living.
Property Features
Property Type: Residential - Single Family
Basement: None
Fenced: Yes
Fireplaces: 1
Garage: 2 car attached
Heating: Heat Pump
Home Style: Ranch
Lot Size: 0.35 Acres
Year Built: 1981
Amenities
Cathedral Ceiling(s)
Eat-in Kitchen
Granite Counters
Vaulted Ceiling(s)
Window Treatments
Sun Room
Deck
Fence
Feature Descriptions
Appliances: Dishwasher, Free-Standing Electric Range, Free-Standing Refrigerator, Microwave
Exclusions: None
Exterior: Composite Siding
Fencimg: Back Yard
Fireplace: Electric
Flooring: Carpet, Luxury Vinyl Plank, Tile
Laundry: Washer Hookup, Dryer Hookup, In Garage
Lot: 1/4 to 1/2 Acre Lot, Cleared, Level
Parking: Attached, Garage, Garage Door Opener, Garage Faces Rear
Parking Notes: Attached, Garage, Garage Door Opener, Garage Faces Re
Patio/Porch: Covered, Deck, Porch
Sewer: Public Sewer
Topography: Cleared, Level
Water: Public
Window: Blinds
Local Schools
High School: Westover Senior High
Middle School: Westover Middle School
Elementary School: Benjamin Martin Elementary
Listed By / Shown By
Listed By
Agency Name: BEDROCK REALTY
Agency Phone: 910-818-0880
Shown By
Agent Name: Dellmarie Pittman
Agent Phone: (910) 527-6111
Agency Title: Townsend Real Estate

Estimate Your Payment
Estimated Payment
$ 667.07 per month $589.78 Principal & Interest $0.00 Property Tax (data not provided by mls) $77.29 Homeowner's Insurance
1223 Bromley Drive | MLS# 766180
This single family home located at 1223 Bromley Drive, Fayetteville, NC 28303 is currently listed for sale with an asking price of $265,000. This property was built in 1981 and has 3 bedrooms and 2 full baths with 2038 sq. ft. Bromley Drive is located in the SUMMERHILL subdivision. Search SUMMERHILL real estate on dpittman.townsendrealestate.com today.