
BEDS4
BATHS2 full 1 partial
SQUARE FEET2,361
MLS#100593674
STATUSActive
PROPERTY TYPEResidential - Single Family
SUBDIVISIONThe Colony at Lexington Plantati
Property Description
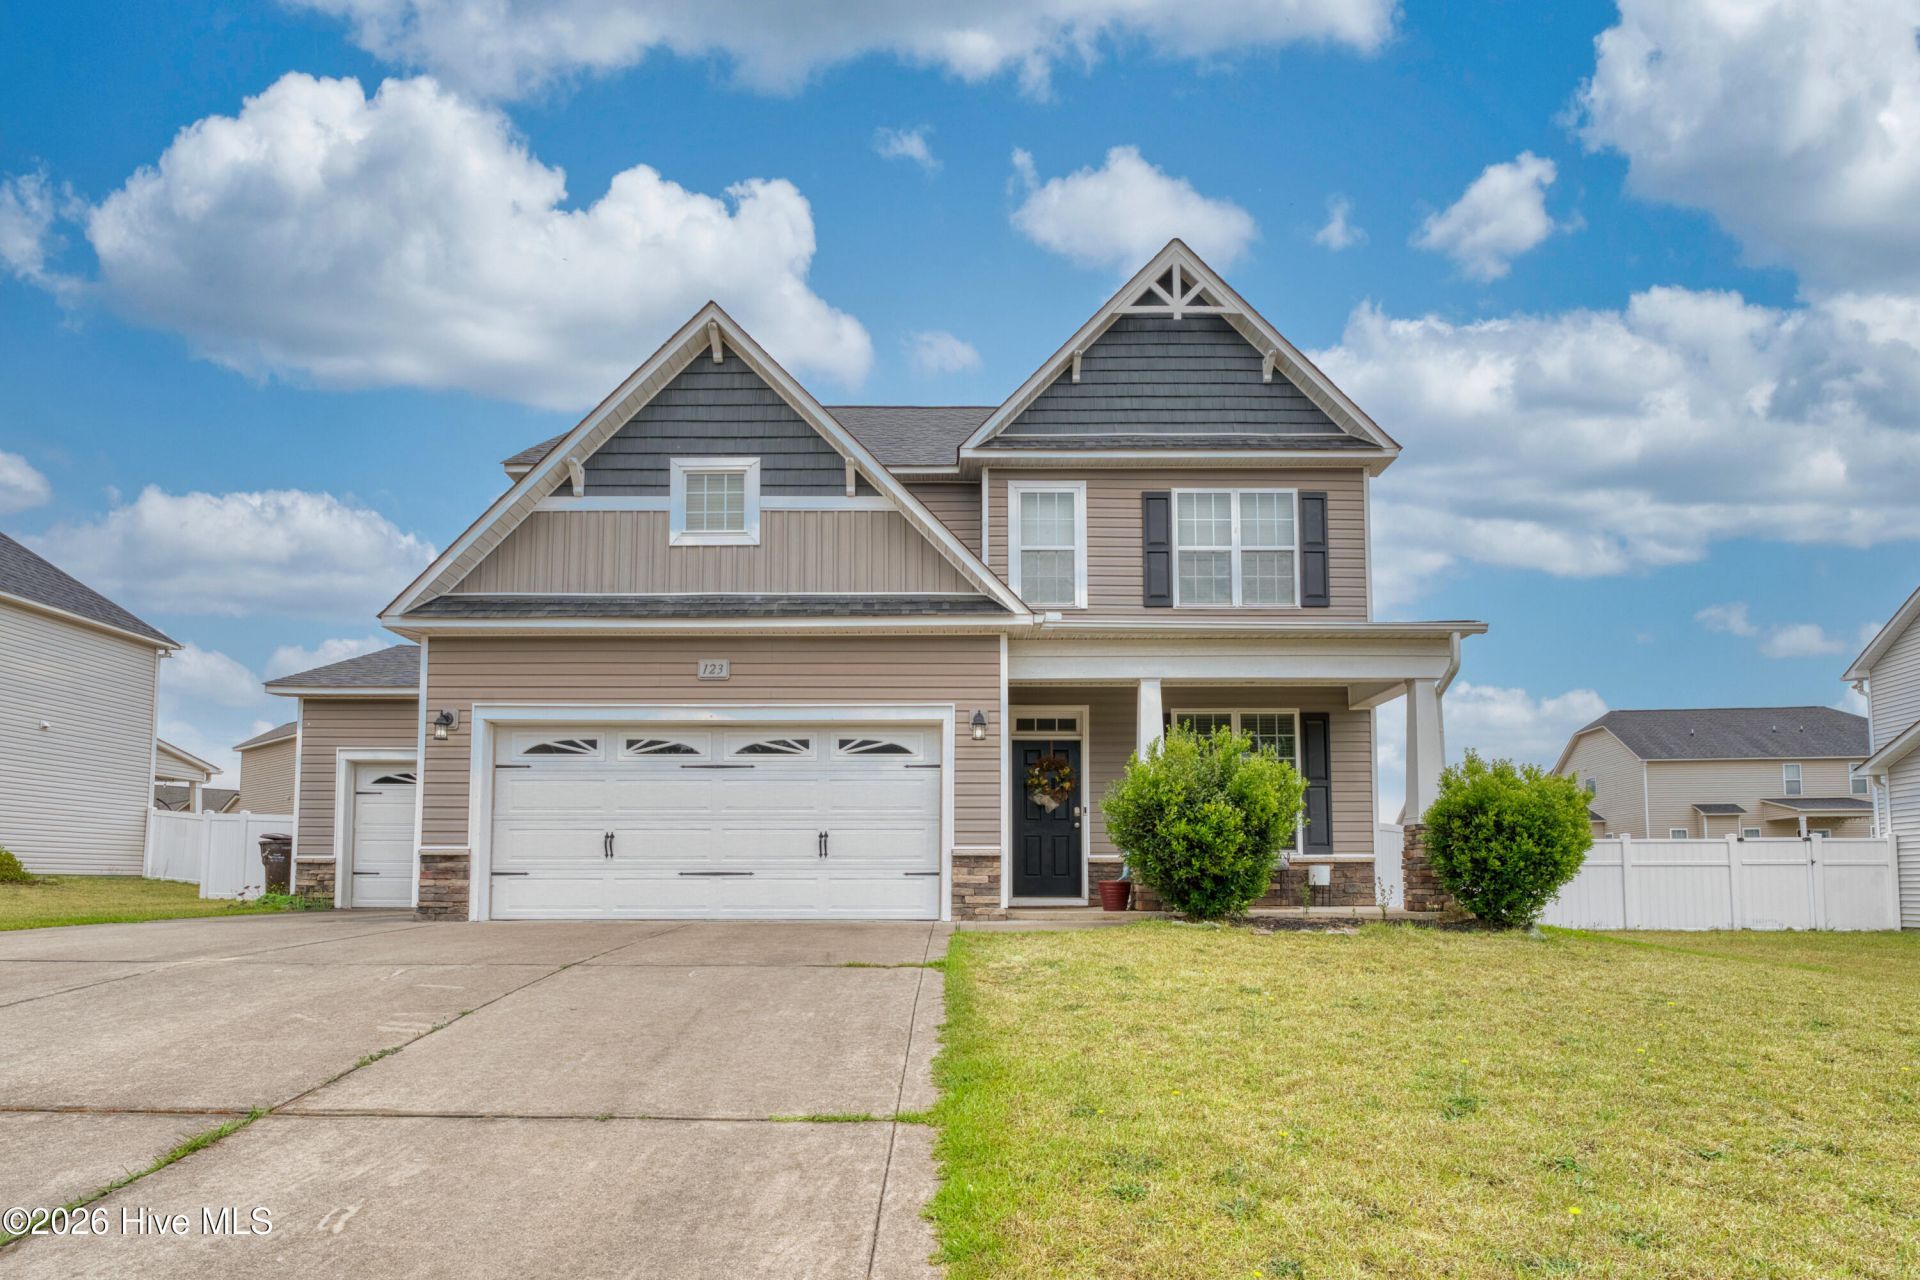
Located in the highly desirable LEXINGTON PLANTATION, this spacious 4-BEDROOM 2.5-BATH home combines a functional layout with thoughtful upgrades throughout. The main-level primary suite with luxurious ensuite bath offers convenient access to the laundry room, while the formal dining room showcases a coffered ceiling that adds character and style. The kitchen is designed for both everyday living and entertaining, featuring GRANITE countertops, a center island, and an open flow into the inviting living room with a cozy fireplace.Upstairs, you'll find three additional bedrooms, two walk-in closets, a full bathroom, and a versatile flex space perfect for a home office, exercise area, or playroom. Step outside to relax on the screened-in patio overlooking a fully fenced backyard--ideal for enjoying Carolina evenings.3 CAR GARAGE! This home also offers exceptional flexibility with both a double garage and a separate private single garage, providing ample space for parking, storage, gym or hobbies.Residents of Lexington Plantation enjoy resort-style community amenities designed for both recreation and convenience, including two swimming pools, a fully equipped fitness center, clubhouse, playground, and bath house. The neighborhood encourages an active lifestyle with nearby parks and scenic areas, all while being just a 10-15 minute commute to FORT BRAGG and the city of Fayetteville yet still offers easy access to Sanford and the big city of RALEIGH.
Property Features
Property Type: Residential - Single Family
Cooling: Central Air, Zoned
Fireplaces: 1
Garage: 3 car attached
Heating: Electric, Heat Pump, Zoned
Lot Size: 0.28 Acres
Roof Type: Composition
Stories: 2.0
Year Built: 2012
Amenities
Master Downstairs
Walk-in Closet(s)
Vaulted Ceiling(s)
Tray Ceiling(s)
High Ceilings
Ceiling Fan(s)
Pantry
Walk-in Shower
Blinds/Shades
Walk-In Closet(s)
Feature Descriptions
Appliances: Electric Oven, Built-In Microwave, Refrigerator, Dishwasher
Association Amenities: Clubhouse, Community Pool, Fitness Center, Maintenance Common Areas, Management, Playground
Exterior: See Remarks, Brick Veneer, Vinyl Siding, Wood Frame
Fencimg: Vinyl, Wood
Flooring: Carpet, Tile
HOA Fee: $936/ Annually
Laundry: Laundry Room
Lot: Cul-De-Sac
Lot Dimensions: 81x131x67x38x120
Parcel#: 09956512 0282 26
Parking: Garage Faces Front, Paved
Parking Notes: Garage Faces Front, Paved
Patio/Porch: Covered, Patio, Porch
Security: Smoke Detector(s)
Sewer: Community Sewer, Community System
Special View Info: None
Utilities: Water Available
Water: Community Water
Room Sizes
Primary Bedroom: 163 X 129 Level - First
Bedroom 4: 163 X 104 Level - Second
Kitchen: 165 X 1010 Level - First
Bedroom 3: 125 X 119 Level - Second
Bedroom 2: 1411 X 117 Level - Second
Living Room: 183 X 156 Level - First
Laundry: 59 X 55 Level - First
Bathroom 3: 125 X 55 Level - Second
Bathroom 2: 62 X 6 Level - First
Bathroom 1: 106 X 101 Level - First
Dining Room: 111 X 106 Level - First
Local Schools
High School: Overhills High School
Middle School: Overhills Middle School
Elementary School: Benhaven Elementary
Listed By / Shown By
Listed By
Agency Name: Keller Williams Realty-Fayetteville
Agency Phone: 910-222-2800
Shown By
Agent Name: Dellmarie Pittman
Agent Phone: (910) 527-6111
Agency Title: Townsend Real Estate

Estimate Your Payment
Estimated Payment
$ 902.43 per month $797.87 Principal & Interest $0.00 Property Tax (data not provided by mls) $104.56 Homeowner's Insurance
123 Tun Tavern Drive | MLS# 100593674
This single family home located at 123 Tun Tavern Drive, Cameron, NC 28326 is currently listed for sale with an asking price of $358,500. This property was built in 2012 and has 4 bedrooms and 2 full and 1 partial baths with 2361 sq. ft. Tun Tavern Drive is located in the The Colony at Lexington Plantati subdivision. Search The Colony At Lexington Plantati real estate on dpittman.townsendrealestate.com today.