
BEDS4
BATHS3 full 1 partial
SQUARE FEET2,613
MLS#768056
STATUSActive
PROPERTY TYPEResidential - Single Family
SUBDIVISIONHOKE COUNTY
Property Description
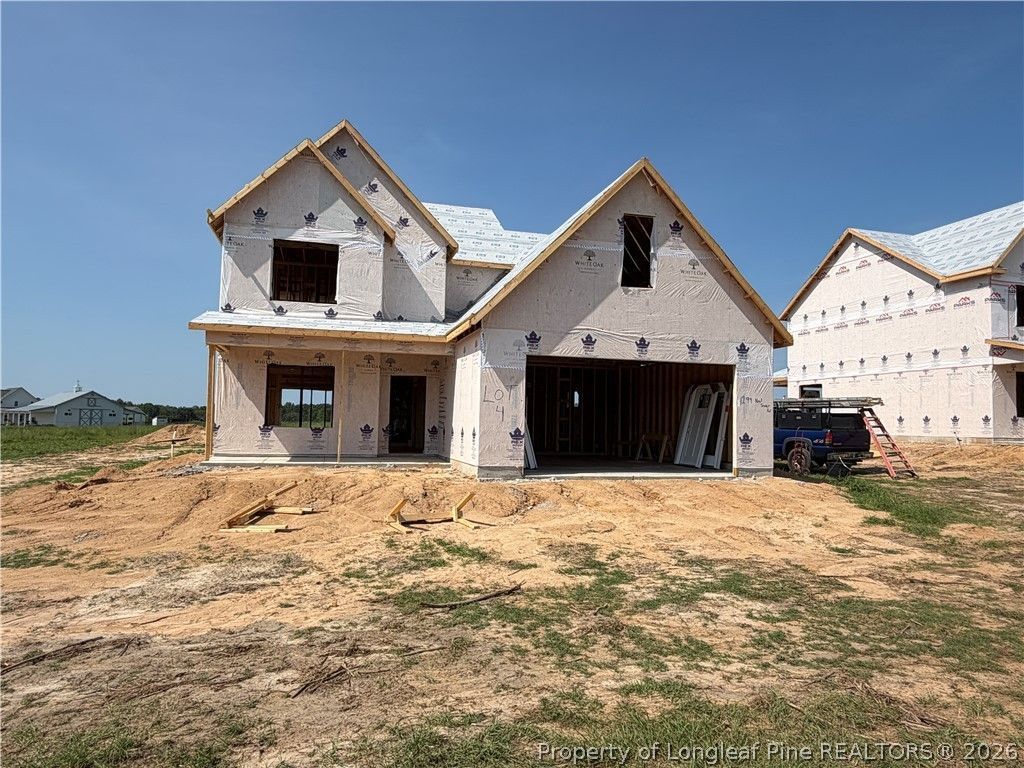
Discover the Dogwood, a spacious new construction home in Neill Sinclair, where generous homesites and a peaceful country setting create a welcome escape from the everyday. This 4-bedroom, 3.5-bath home offers approximately 2,613 sq. ft. of thoughtfully designed living space with a desirable first-floor primary suite. The main level features a welcoming foyer, formal dining room, open kitchen with island, morning room, and a spacious family room that creates an ideal gathering space. The primary suite offers a private retreat with a well-appointed bath and generous closet space, while the conveniently located laundry room adds everyday functionality. Upstairs, youll find three additional bedrooms, two full baths, and flexible storage space for future needs. A 2-car garage provides plenty of room for parking and storage. With its spacious layout, modern design, and serene country surroundings, the Dogwood offers the perfect combination of comfort, privacy, and new construction living in Raeford.
Property Features
Property Type: Residential - Single Family
Basement: None
Cooling: Central Air, Electric
Fireplaces: 1
Garage: 2 car attached
Heating: Electric, Forced Air, Heat Pump
Home Style: Two Story
Lot Size: 0.52 Acres
Stories: 2.0
Year Built: 2026
Amenities
Breakfast Area
Tray Ceiling(s)
Ceiling Fan(s)
Coffered Ceiling(s)
Separate/Formal Dining Room
Double Vanity
Entrance Foyer
Granite Counters
Garden Tub/Roman Tub
Kitchen Island
Primary Downstairs
Separate Shower
Walk-In Closet(s)
Porch
Feature Descriptions
Appliances: Dishwasher, Microwave, Range
Community Features: Curbs, Gutter(s)
Exclusions: none
Exterior: Vinyl Siding
Fireplace: Electric
Flooring: Carpet, Luxury Vinyl Plank
Formal Dining: Yes
Laundry: Washer Hookup, Dryer Hookup, Main Level
Lot: Level
Lot Dimensions: 82x202x119x286
Parking: Attached, Garage
Parking Notes: Attached, Garage
Patio/Porch: Rear Porch, Covered, Front Porch, Porch
Security: Security System, Smoke Detector(s)
Security: yes
Sewer: Septic Tank
Topography: Level
Water: Public
Local Schools
High School: Hoke County High School
Middle School: Hoke County Schools
Elementary School: Hoke Co Schools
Listed By / Shown By
Listed By
Agency Name: COLDWELL BANKER ADVANTAGE - FAYETTEVILLE
Agency Phone: 910-483-5353
Shown By
Agent Name: Dellmarie Pittman
Agent Phone: (910) 527-6111
Agency Title: Townsend Real Estate

Estimate Your Payment
Estimated Payment
$ 1,004.12 per month $887.78 Principal & Interest $0.00 Property Tax (data not provided by mls) $116.35 Homeowner's Insurance
1299 Neill Sinclair (lot 4) Road | MLS# 768056
This single family home located at 1299 Neill Sinclair (lot 4) Road, Raeford, NC 28376 is currently listed for sale with an asking price of $398,900. This property was built in 2026 and has 4 bedrooms and 3 full and 1 partial baths with 2613 sq. ft. Neill Sinclair (lot 4) Road is located in the HOKE COUNTY subdivision. Search HOKE COUNTY real estate on dpittman.townsendrealestate.com today.