
BEDS3
BATHS2 full
SQUARE FEET1,811
MLS#767642
STATUSActive
PROPERTY TYPEResidential - Single Family
SUBDIVISIONSHERWOOD PK
Property Description
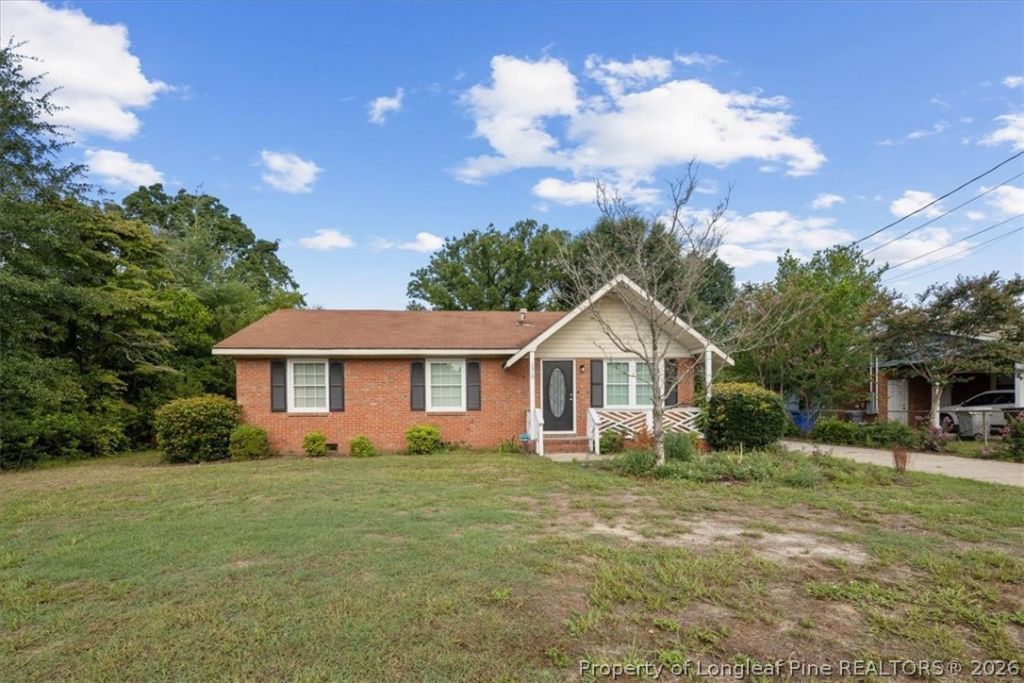
Welcome to 1310 Camelot Drive! This updated 3-bedroom, 2-bath home offers over 1,800 square feet of comfortable, single-level living in an established Fayetteville neighborhood. With a spacious and versatile floor plan, this home offers plenty of room for everyday living, entertaining, and making the space your own. Step inside to find fresh, inviting living spaces, comfortable carpeted areas, a cozy fireplace, and updates throughout that give this classic home a refreshed feel. New ceiling fans and a new stove are among the recent improvements, while the flexible layout provides options for additional living space, a home office, playroom, or hobby area. Outside, youll find even more to enjoy with a covered porch, rear patio, deck, and covered backyard gazebo???perfect for relaxing, grilling, entertaining, or gardening. An electric gate provides convenient access to the fenced backyard, while the powered detached workshop/shed offers valuable additional space for storage, hobbies, tools, projects, or a dedicated workspace. The lot provides a manageable outdoor space with plenty of ways to enjoy it. Conveniently located near shopping, dining, medical facilities, and major routes throughout Fayetteville, 1310 Camelot Drive offers the space and character of an established home with the updates todays buyers appreciate. Move in, settle in, and make it yours!
Property Features
Property Type: Residential - Single Family
Basement: Crawl Space
Cooling: Central Air, Electric
Fireplaces: 1
Heating: Heat Pump
Home Style: One Story
Stories: 1.0
Year Built: 1964
Amenities
Ceiling Fan(s)
Feature Descriptions
Exclusions: none
Exterior: Brick Veneer, Frame
Fireplace: Family Room, Wood Burning
Flooring: Tile, Carpet
Lot: 1/4 to 1/2 Acre Lot
Parking: Attached Carport
Parking Notes: Attached Carport
Sewer: Public Sewer
Water: Public
Local Schools
High School: Douglas Byrd Senior High
Middle School: Douglas Byrd Middle School
Listed By / Shown By
Listed By
Agency Name: REALTY ONE GROUP LIBERTY
Agency Phone: 910-920-2327
Shown By
Agent Name: Dellmarie Pittman
Agent Phone: (910) 527-6111
Agency Title: Townsend Real Estate

Estimate Your Payment
Estimated Payment
$ 624.27 per month $551.94 Principal & Interest $0.00 Property Tax (data not provided by mls) $72.33 Homeowner's Insurance
1310 Camelot Drive | MLS# 767642
This single family home located at 1310 Camelot Drive, Fayetteville, NC 28304 is currently listed for sale with an asking price of $248,000. This property was built in 1964 and has 3 bedrooms and 2 full baths with 1811 sq. ft. Camelot Drive is located in the SHERWOOD PK subdivision. Search SHERWOOD PK real estate on dpittman.townsendrealestate.com today.