
BEDS3
BATHS2 full 1 partial
SQUARE FEET2,041
MLS#764641
STATUSActive
PROPERTY TYPEResidential - Single Family
SUBDIVISIONUNKNOWN
Property Description
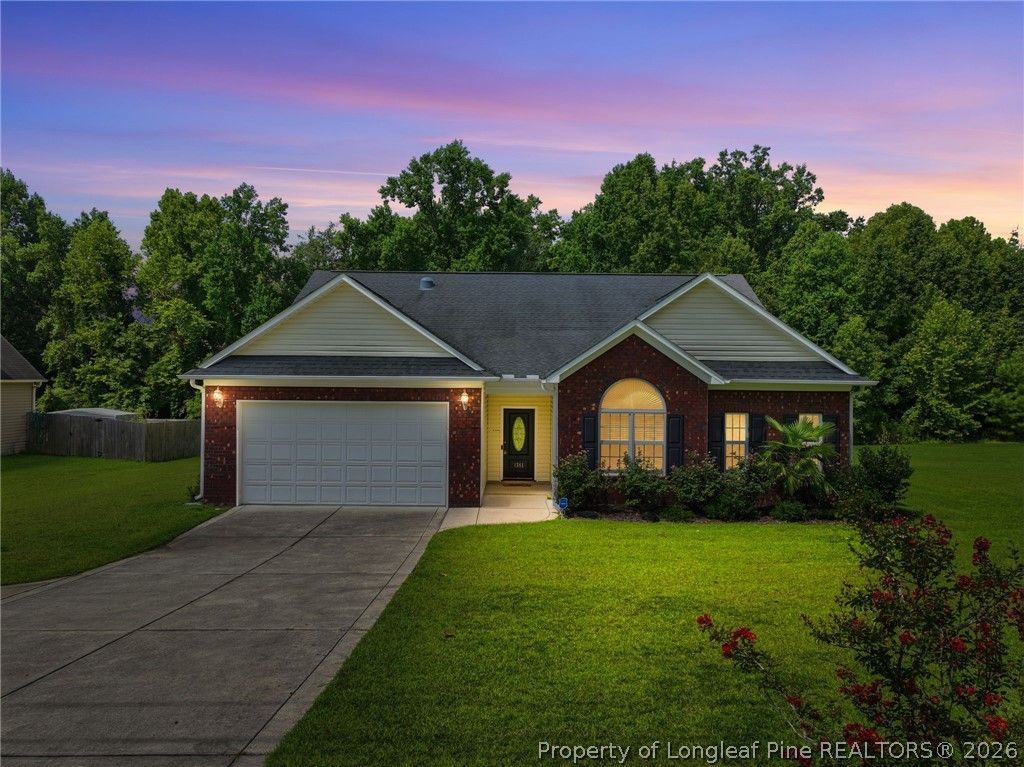
BACK ON THE MARKET at NO FAULT of the SELLERS. Welcome home to this beautiful custom-built ranch-style home situated on just over half an acre with NO HOA! This home offers 3 bedrooms, 2.5 baths and a spacious, thoughtfully designed floor plan. The custom kitchen features beautiful cabinetry and plenty of space for cooking and entertaining. The large living room with cathedral ceilings creates an open and inviting atmosphere. Hardwood floors flow throughout the common areas and primary bedroom, while the bathrooms feature tile flooring. Enjoy even more living space on the enclosed back porch featuring Eze-Breeze windows, making it perfect for year-round enjoyment and additional living space. With plenty of outdoor space and no HOA, this property offers room to enjoy both inside and out. Conveniently located with an easy commute to Ft. Bragg, shopping, dining, and more. Custom ranch living, extra space, and a great location???this home is a must-see!
Property Features
Property Type: Residential - Single Family
Basement: None
Cooling: Central Air, Electric
Fireplaces: 1
Garage: 2 car attached
Heating: Heat Pump
Home Style: Ranch
Lot Size: 0.57 Acres
Year Built: 2014
Amenities
Breakfast Area
Ceiling Fan(s)
Entrance Foyer
Granite Counters
Kitchen Island
Primary Downstairs
Living/Dining Room
Separate Shower
Walk-In Closet(s)
Walk-In Shower
Porch
Feature Descriptions
Appliances: Dishwasher, Microwave, Range, Refrigerator
Exclusions: none
Exterior: Brick Veneer
Fireplace: Gas Log
Flooring: Carpet, Hardwood, Tile
Laundry: Washer Hookup, Dryer Hookup, Main Level
Parking: Attached, Garage
Parking Notes: Attached, Garage
Patio/Porch: Covered, Porch, Screened
Security: Smoke Detector(s)
Sewer: Septic Tank
Water: Public
Local Schools
High School: Hoke County High School
Middle School: East Hoke Middle School
Elementary School: Scurlock Elementary
Listed By / Shown By
Listed By
Agency Name: THE LYNN RICHARDS GROUP
Agency Phone: 910-491-3594
Shown By
Agent Name: Dellmarie Pittman
Agent Phone: (910) 527-6111
Agency Title: Townsend Real Estate

Estimate Your Payment
Estimated Payment
$ 880.78 per month $778.73 Principal & Interest $0.00 Property Tax (data not provided by mls) $102.05 Homeowner's Insurance
1381 Townsend Road | MLS# 764641
This single family home located at 1381 Townsend Road, Raeford, NC 28376 is currently listed for sale with an asking price of $349,900. This property was built in 2014 and has 3 bedrooms and 2 full and 1 partial baths with 2041 sq. ft. Townsend Road is located in the UNKNOWN subdivision. Search UNKNOWN real estate on dpittman.townsendrealestate.com today.