
BEDS4
BATHS2 full 1 partial
SQUARE FEET2,526
MLS#100569271
STATUSPending
PROPERTY TYPEResidential - Single Family
SUBDIVISIONTrotters Ridge
Property Description
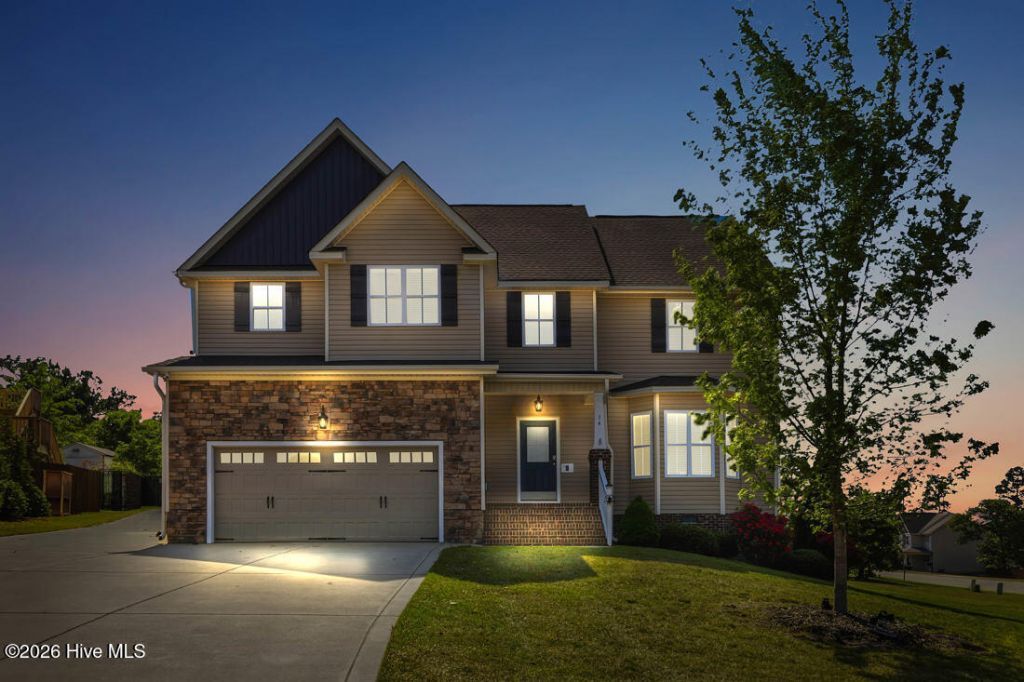
Welcome to 14 Darley Court, a beautifully maintained, move-in-ready home situated on a spacious corner lot in a cul-de-sac in the Trotters Ridge community. Offering 2,526 square feet of living space, this one-owner home features a dramatic two-story great room with abundant natural light and an open floor plan.The spacious kitchen offers granite countertops, stainless steel appliances, abundant cabinetry, a large center island with seating, and generous workspace. A formal dining room with wainscoting provides additional flexibility for dining, office, or sitting space. The primary suite features tray ceilings, a private bath, and a large walk-in closet.Outside, enjoy a covered rear porch overlooking the fully fenced backyard. Additional features include fresh interior paint and professionally cleaned carpets in 2026, a whole-home water filtration system, an oversized 2½-car garage with finished flooring, and HVAC service performed twice annually since 2016.Trotters Ridge offers a community swimming pool, with convenient access to area schools, shopping, dining, Campbell University, Fort Bragg, and major commuter routes.Seller is offering a $3,500 credit with an acceptable offer toward buyer closing costs, an interest-rate buy-down, or buyer-selected improvements.
Property Features
Property Type: Residential - Single Family
Cooling: Central Air
Fireplaces: 1
Garage: 2 car attached
Heating: Electric, Heat Pump
Lot Size: 0.46 Acres
Roof Type: Architectural Shingle
Stories: 2.0
Year Built: 2016
Amenities
Ceiling Fan(s)
Walk-in Shower
Blinds/Shades
Gas Log
Feature Descriptions
Association Amenities: Community Pool, Park
Exterior: Vinyl Siding, Wood Frame
Fencimg: Back Yard, Wood
Fireplace: Gas Log
HOA Fee: $456/ Annually
Laundry: Laundry Room
Lot: Corner Lot
Lot Dimensions: 135 x 146 x 95 x 156
Parcel#: 03050701 0200 07
Parking: Garage Faces Front, Attached, Paved
Parking Notes: Garage Faces Front, Attached, Paved
Patio/Porch: Porch, Screened
Security: Security System, Cameras Included
Security: yes
Sewer: Septic Tank
Special View Info: See Remarks
Utilities: Water Connected
Water: Public
Room Sizes
Bedroom 4: 10.4 X 12.1 Level - Second
Kitchen: 8.11 X 15.9 Level - First
Living Room: 14.8 X 14.2 Level - First
Dining Room: 11.1 X 15.9 Level - First
Bedroom 2: 10.11 X 14.7 Level - Second
Family Room: 17.6 X 18.8 Level - First
Bathroom 2: 10.4 X 4.1 Level - Second
Bathroom 1: 11.1 X 15 Level - Second
Laundry: 6.11 X 5.3 Level - Second
Bedroom 3: 10.6 X 12.1 Level - Second
Primary Bedroom: 16.2 X 18.9 Level - Second
Local Schools
High School: Western Harnett High School
Middle School: Western Harnett Middle School
Elementary School: Boone Trail Elementary School
Listed By / Shown By
Listed By
Agency Name: Roth Realty
Agency Phone: 719-964-2314
Shown By
Agent Name: Dellmarie Pittman
Agent Phone: (910) 527-6111
Agency Title: Townsend Real Estate

Estimate Your Payment
Estimated Payment
$ 880.78 per month $778.73 Principal & Interest $0.00 Property Tax (data not provided by mls) $102.05 Homeowner's Insurance
14 Darley Court | MLS# 100569271
This single family home located at 14 Darley Court, Lillington, NC 27546 is currently listed for sale with an asking price of $349,900. This property was built in 2016 and has 4 bedrooms and 2 full and 1 partial baths with 2526 sq. ft. Darley Court is located in the Trotters Ridge subdivision. Search Trotters Ridge real estate on dpittman.townsendrealestate.com today.