
BEDS3
BATHS2 full
SQUARE FEET1,244
MLS#761509
STATUSActive
PROPERTY TYPEResidential - Single Family
SUBDIVISIONRIDGE WOOD
Property Description
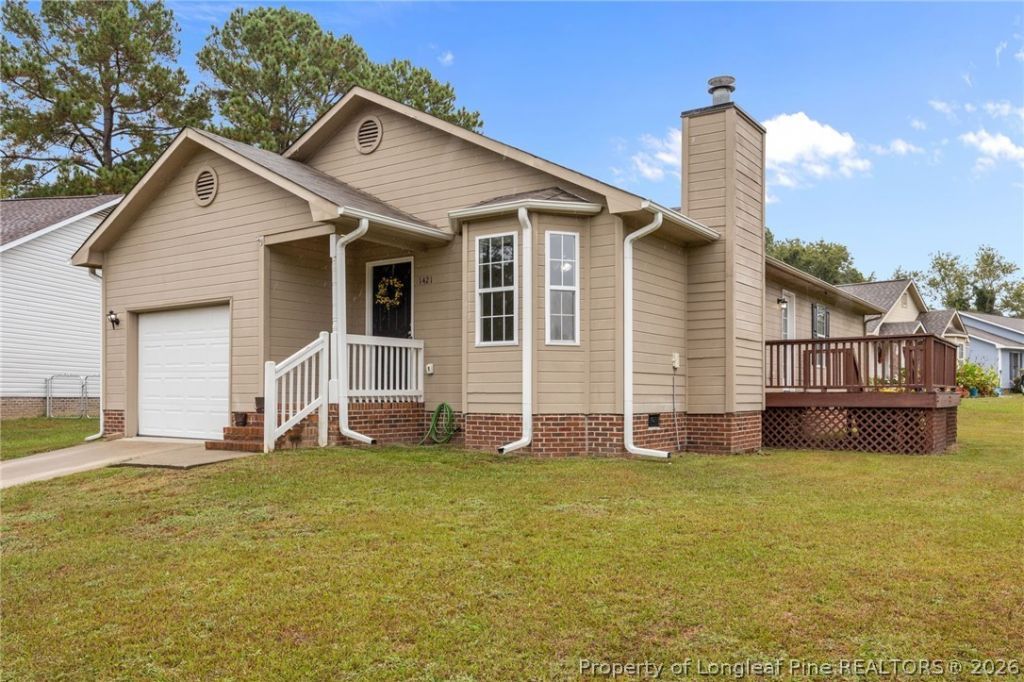
NEW BUYER INCENTIVES ??? Seller Offering a $3,000 Buyer Credit! Take a fresh look at this beautifully maintained 3-bedroom, 2-bath ranch in the desirable Ridge Wood neighborhood of Fayetteville! With new buyer incentives, now is the perfect time to make this home yours. Nestled on a corner lot in a quiet cul-de-sac, this move-in-ready home features an inviting open-concept floor plan with durable LP flooring throughout the main living areas. The spacious kitchen is equipped with granite countertops, ample cabinetry, and a layout thats perfect for both everyday living and entertaining. The attached garage adds convenience, while the homes location offers easy access to shopping, dining, and I-295, making commutes to Fort Bragg and surrounding areas quick and convenient. This well-cared-for home offers comfort, functionality, and excellent value in a sought-after neighborhood. ***Peak Realty Group does not hold earnest money*** ***Preferred Lender is offering up to $2000 credits***
Property Features
Property Type: Residential - Single Family
Basement: Crawl Space
Cooling: Central Air, Electric
Fireplaces: 1
Garage: 1 car attached
Heating: Forced Air, Gas
Home Style: One Story
Stories: 1.0
Year Built: 1994
Amenities
Ceiling Fan(s)
Living/Dining Room
Open Concept
Tub Shower
Deck
Feature Descriptions
Appliances: Cooktop, Dishwasher, Range, Refrigerator, Range Hood, Water Heater
Exclusions: Staging items
Exterior: Composite Siding, Fiber Cement
Fireplace: Factory Built
Flooring: Luxury Vinyl Plank
Laundry: In Garage
Lot: < 1/4 Acre, Cul-De-Sac
Parking: Attached, Garage
Parking Notes: Attached, Garage
Patio/Porch: Deck
Sewer: Public Sewer
Water: Public
Local Schools
High School: Seventy-First Senior High
Middle School: Lewis Chapel Middle School
Listed By / Shown By
Listed By
Agency Name: PEAK REALTY GROUP
Agency Phone: 910-208-0773
Shown By
Agent Name: Dellmarie Pittman
Agent Phone: (910) 527-6111
Agency Title: Townsend Real Estate

Estimate Your Payment
Estimated Payment
$ 571.16 per month $504.98 Principal & Interest $0.00 Property Tax (data not provided by mls) $66.18 Homeowner's Insurance
1421 Matilda Court | MLS# 761509
This single family home located at 1421 Matilda Court, Fayetteville, NC 28404 is currently listed for sale with an asking price of $226,900. This property was built in 1994 and has 3 bedrooms and 2 full baths with 1244 sq. ft. Matilda Court is located in the RIDGE WOOD subdivision. Search RIDGE WOOD real estate on dpittman.townsendrealestate.com today.