
BEDS3
BATHS2 full
SQUARE FEET1,745
MLS#758995
STATUSActive
PROPERTY TYPEResidential - Single Family
SUBDIVISIONSADDLE RUN
Property Description
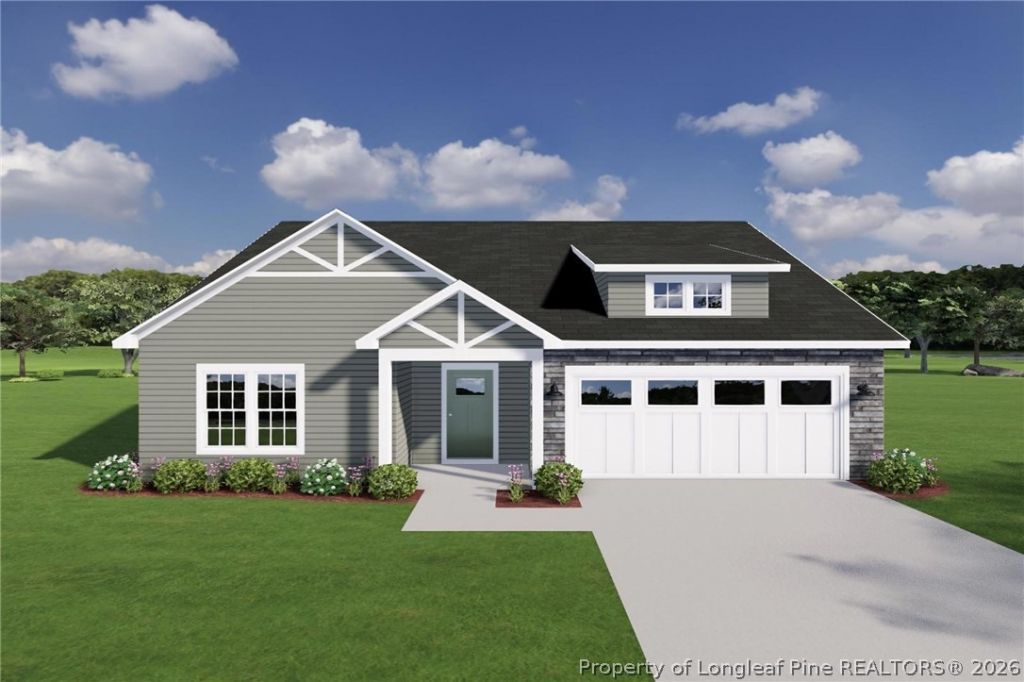
Welcome to the Morgan Floor Plan by JK Builders ??? a thoughtfully designed 3-bedroom, 2-bath home offering approximately 1,717 square feet of comfortable, functional living space. This split-bedroom layout provides privacy for the primary suite, which features a spacious bedroom, walk-in closet, and a well-appointed bath with dual vanities, soaking tub, and separate shower. Two additional bedrooms are located on the opposite side of the home with convenient access to a full hall bath. The heart of the home is the open-concept living area, where the family room flows seamlessly into the kitchen and breakfast area ??? ideal for everyday living and easy entertaining. The kitchen includes a center island, pantry, and direct access to the breakfast space overlooking the covered back porch. Additional highlights include a welcoming front porch, covered rear porch for outdoor enjoyment, dedicated laundry area, and a 2-car garage. A practical layout, comfortable proportions, and intentional design make this plan a great fit for a variety of buyers looking for easy, single-level living.
Property Features
Property Type: Residential - Single Family
Basement: None
Cooling: Central Air
Garage: 2 car attached
Heating: Electric, Heat Pump
Home Style: One Story
Lot Size: 0.16 Acres
Stories: 1.0
Year Built: 2026
Feature Descriptions
Exclusions: none
Exterior: Vinyl Siding
Fireplace: None
Flooring: Luxury Vinyl Plank, Tile
HOA Fee: 600/ Annually
Lot: < 1/4 Acre
Parking: Attached, Garage
Parking Notes: Attached, Garage
Sewer: Septic Tank
Water: Public
Local Schools
High School: Hoke County Schools
Middle School: Hoke County Schools
Listed By / Shown By
Listed By
Agency Name: CAROLINA SUMMIT GROUP #1
Agency Phone: 910-236-3030
Shown By
Agent Name: Dellmarie Pittman
Agent Phone: (910) 527-6111
Agency Title: Townsend Real Estate

Estimate Your Payment
Estimated Payment
$ 768.70 per month $679.63 Principal & Interest $0.00 Property Tax (data not provided by mls) $89.07 Homeowner's Insurance
144 Easy Street | MLS# 758995
This single family home located at 144 Easy Street, Raeford, NC 28376 is currently listed for sale with an asking price of $305,375. This property was built in 2026 and has 3 bedrooms and 2 full baths with 1745 sq. ft. Easy Street is located in the SADDLE RUN subdivision. Search SADDLE RUN real estate on dpittman.townsendrealestate.com today.