
BEDS3
BATHS2 full 1 partial
SQUARE FEET2,034
MLS#763137
STATUSActive
PROPERTY TYPEResidential - Single Family
SUBDIVISIONCURRIN HILLS
Property Description
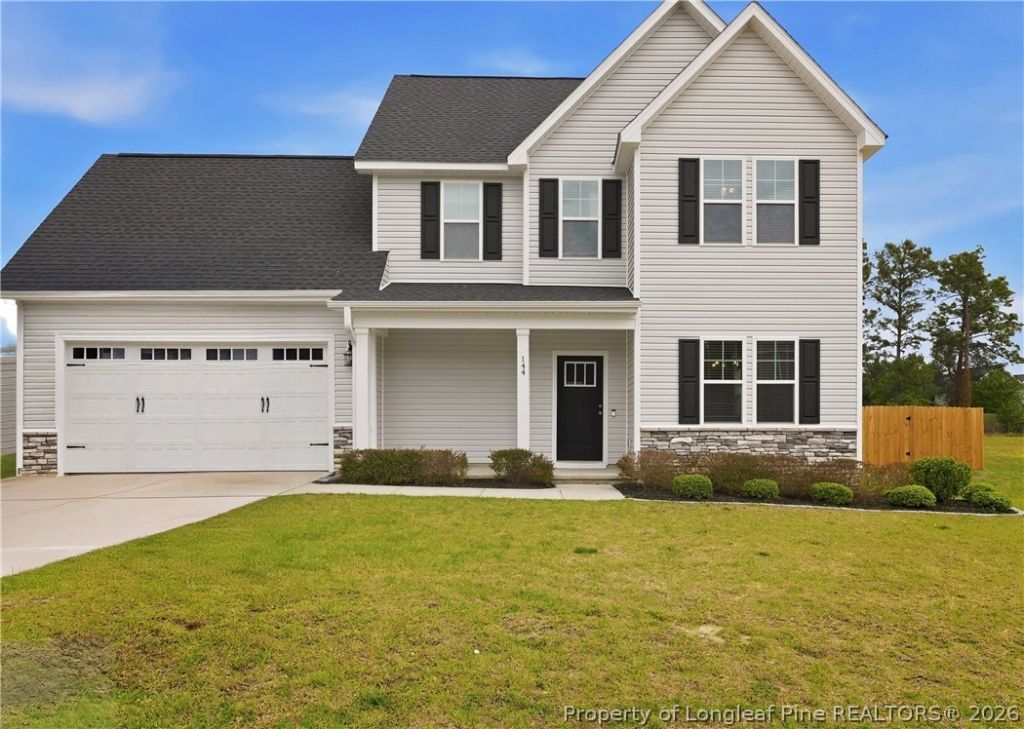
Packed with space, style, and upgrades that actually matter ??? this home checks boxes you didn???t even know were on your list. Freshly painted with an open, airy layout, this 3 bedroom + bonus room home gives you the flexibility to spread out, work from home, host guests, create a playroom, gym, or whatever fits your lifestyle best. The kitchen was designed to keep up with real life featuring granite countertops, stainless steel appliances, and TWO pantries because storage should never be a problem. Outside, the oversized fenced backyard and workshop shed create the perfect setup for entertaining, projects, hobbies, or simply enjoying your own space. Homes with this much functionality, personality, and convenience don???t come around often. * This Home is also available for lease. Seller is open to both sale and rental opportunities.*
Property Features
Property Type: Residential - Single Family
Basement: None
Cooling: Central Air, Electric
Fenced: Yes
Fireplaces: 1
Garage: 2 car attached
Heating: Heat Pump
Home Style: Two Story
Lot Size: 0.48 Acres
Stories: 2.0
Year Built: 2023
Amenities
Breakfast Area
Separate/Formal Dining Room
Granite Counters
Kitchen Island
Walk-In Closet(s)
Fence
Feature Descriptions
Appliances: Dishwasher, Microwave, Range, Refrigerator
Community Features: Gutter(s)
Exclusions: NA
Exterior: Stone, Vinyl Siding
Fencimg: Privacy
Fireplace: Gas Log
Flooring: Carpet, Luxury Vinyl Plank, Tile
Formal Dining: Yes
HOA Fee: 200/ Annually
Laundry: Upper Level
Lot: 1/4 to 1/2 Acre Lot
Lot Dimensions: 100x207.22x100x206.62
Parking: Attached, Garage
Parking Notes: Attached, Garage
Patio/Porch: Covered, Porch
Sewer: Septic Tank
Water: Public
Local Schools
High School: Pine Forest Senior High
Middle School: Pine Forest Middle School
Elementary School: Long Hill Elementary (2-5)
Listed By / Shown By
Listed By
Agency Name: THE HOUSING MENTORS
Agency Phone: 9104965859
Shown By
Agent Name: Dellmarie Pittman
Agent Phone: (910) 527-6111
Agency Title: Townsend Real Estate

Estimate Your Payment
Estimated Payment
$ 878.51 per month $776.72 Principal & Interest $0.00 Property Tax (data not provided by mls) $101.79 Homeowner's Insurance
144 Nairn Street | MLS# 763137
This single family home located at 144 Nairn Street, Fayetteville, NC 28311 is currently listed for sale with an asking price of $348,999. This property was built in 2023 and has 3 bedrooms and 2 full and 1 partial baths with 2034 sq. ft. Nairn Street is located in the CURRIN HILLS subdivision. Search CURRIN HILLS real estate on dpittman.townsendrealestate.com today.