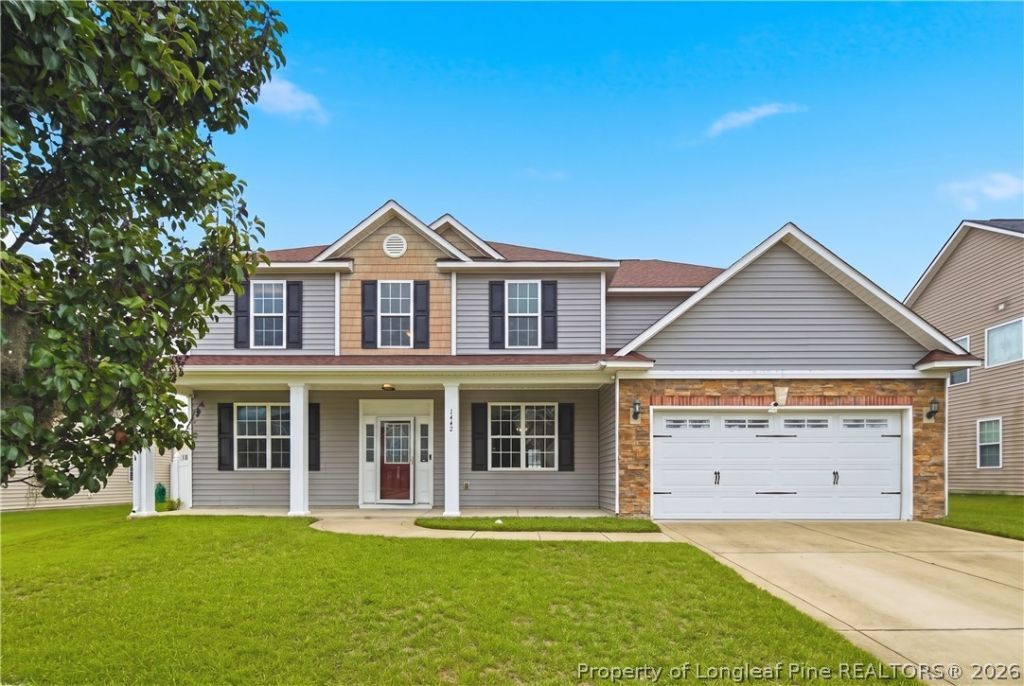

BEDS6
BATHS3 full
SQUARE FEET3,039
MLS#766549
STATUSActive
PROPERTY TYPEResidential - Single Family
SUBDIVISIONSTEEPLECHASE-MCCAIN
Property Description
Welcome home to 1442 Seabiscuit Dr ??? a beautifully upgraded 6-bedroom, 3-bath pool home in Parktons Steeplechase community, minutes from Fort Bragg. This move-in-ready, 3,039 sq ft two-story checks every box: a brand-new in-ground pool (2024), a fully refreshed kitchen (2022) with new appliances, backsplash, countertops, and sink, and durable wood flooring through the main living areas. Major systems are already handled ??? new roof (2020), both A/C units replaced (2020 & 2024), and ducts professionally cleaned (2022) ??? giving the next owner real peace of mind. A bedroom and full bath on the main floor offer flexible space for guests, multigenerational living, or a home office. Upstairs, the primary suite features a tray ceiling, and five additional bedrooms plus an open loft provide plenty of room to spread out. Outside, enjoy a resurfaced brick patio (2022), a vinyl privacy-fenced backyard, and a storage shed ??? all set up for entertaining around the new pool. VA and conventional financing welcome. Zoned for Rockfish Elementary, Hope Mills Middle, and South View High. Schedule your private showing or stop by our open house Saturday, August 29 ??? this one wont last!
Property Features
Property Type: Residential - Single Family
Basement: None
Cooling: Central Air, Electric
Fenced: Yes
Fireplaces: 1
Garage: 2
Heating: Electric, Forced Air
Home Style: Two Story
Lot Size: 0.23 Acres
Stories: 2.0
Year Built: 2010
Amenities
Attic
Bookcases
Built-in Features
Ceiling Fan(s)
Cathedral Ceiling(s)
Dining Area
Den
Separate/Formal Dining Room
Entrance Foyer
Eat-in Kitchen
Granite Counters
Garden Tub/Roman Tub
Kitchen Island
Kitchen/Dining Combo
Bath in Primary Bedroom
Pantry
Storage
Separate Shower
Vaulted Ceiling(s)
Fence
Patio
Storage
Feature Descriptions
Appliances: Built-In Electric Range, Cooktop, Dishwasher, Electric Water Heater
Community Features: Gutter(s)
Exclusions: None
Exterior: Aluminum Siding
Fencimg: Privacy
Fireplace: Gas
Flooring: Luxury Vinyl Plank, Vinyl, Carpet
Formal Dining: Yes
HOA Fee: 135/ Annually
Laundry: Washer Hookup, Dryer Hookup, Upper Level
Lot: < 1/4 Acre
Parking: Garage Door Opener
Parking Notes: Garage Door Opener
Patio/Porch: Patio
Pool: Indoor, In Ground, Pool
Security: yes
Security: Security System, Smoke Detector(s)
Sewer: Public Sewer
Water: Public
Local Schools
High School: South View Senior High
Middle School: Hope Mills Middle School
Listed By / Shown By
Listed By
Agency Name: EXP REALTY LLC
Agency Phone: 888-584-9431
Shown By
Agent Name: Dellmarie Pittman
Agent Phone: (910) 527-6111
Agency Title: Townsend Real Estate

Estimate Your Payment
Estimated Payment
$ 1,019.48 per month $901.35 Principal & Interest $0.00 Property Tax (data not provided by mls) $118.13 Homeowner's Insurance
1442 Seabiscuit Drive | MLS# 766549
This single family home located at 1442 Seabiscuit Drive, Parkton, NC 28371 is currently listed for sale with an asking price of $405,000. This property was built in 2010 and has 6 bedrooms and 3 full baths with 3039 sq. ft. Seabiscuit Drive is located in the STEEPLECHASE-MCCAIN subdivision. Search STEEPLECHASE-MCCAIN real estate on dpittman.townsendrealestate.com today.