
BEDS6
BATHS3 full
SQUARE FEET3,039
MLS#100591206
STATUSActive
PROPERTY TYPEResidential - Single Family
SUBDIVISIONSteeplechase at McCain
Property Description
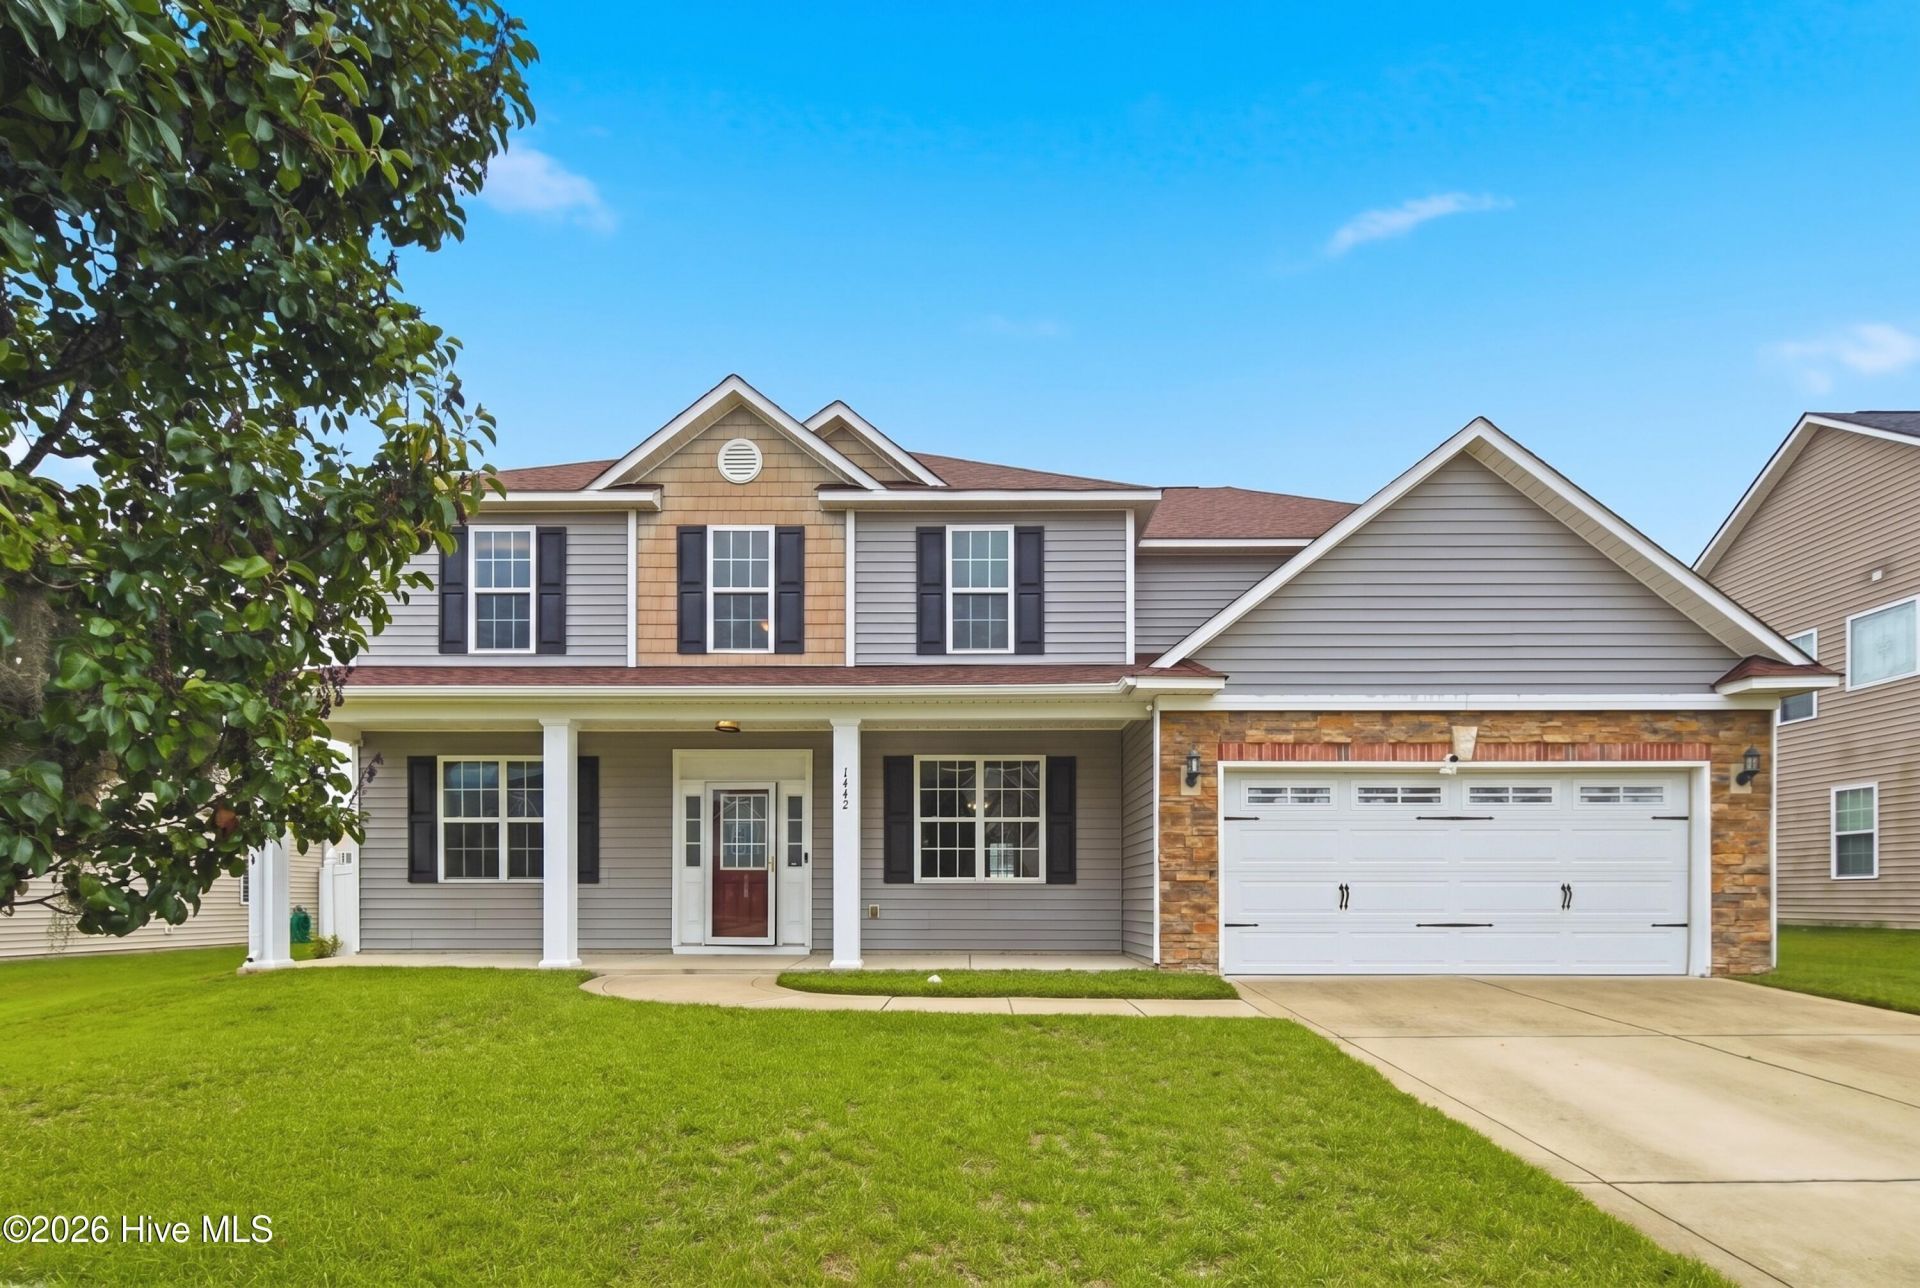
Welcome home to 1442 Seabiscuit Dr -- a beautifully upgraded 6-bedroom, 3-bath pool home in Parkton's Steeplechase community, minutes from Fort Bragg. This move-in-ready, 3,039 sq ft two-story checks every box: a brand-new in-ground pool (2024), a fully refreshed kitchen (2022) with new appliances, backsplash, countertops, and sink, and durable wood flooring through the main living areas. Major systems are already handled -- new roof (2020), both A/C units replaced (2020 & 2024), and ducts professionally cleaned (2022) -- giving the next owner real peace of mind. A bedroom and full bath on the main floor offer flexible space for guests, multigenerational living, or a home office. Upstairs, the primary suite features a tray ceiling, and five additional bedrooms plus an open loft provide plenty of room to spread out. Outside, enjoy a resurfaced brick patio (2022), a vinyl privacy-fenced backyard, and a storage shed -- all set up for entertaining around the new pool. VA and conventional financing welcome. Zoned for Rockfish Elementary, Hope Mills Middle, and South View High. Schedule your private showing -- this one won't last!
Property Features
Property Type: Residential - Single Family
Cooling: Central Air, Ceiling Fan(s), Heat Pump
Fireplaces: 1
Garage: 2 car attached
Heating: Heat Pump, Electric, Forced Air
Lot Size: 0.23 Acres
Roof Type: Architectural Shingle
Stories: 2.0
Year Built: 2010
Amenities
Ceiling Fan(s)
Pantry
Eat-in Kitchen
Feature Descriptions
Appliances: Refrigerator, Range
Association Amenities: Management
Exterior: Vinyl Siding, Wood Frame
Fencimg: Privacy, Back Yard, Vinyl
Flooring: LVT/LVP, Carpet, Vinyl
HOA Fee: $135/ Annually
Laundry: Dryer Hookup, Washer Hookup
Lot Dimensions: 80' X 125'
Parcel#: 0403583086000
Parking: Garage Door Opener, Garage
Parking Notes: Garage Door Opener, Garage
Patio/Porch: Patio, Front Porch
Pool: In Ground
Security: Security System Leased
Security: yes
Sewer: Municipal Sewer
Special View Info: See Remarks
Swimming Pool: Yes
Utilities: Cable Available, Sewer Connected, Water Connected, Satellite Internet
Water: Public
Room Sizes
Bathroom 1: 5.58 X 5.58 Level - First
Family Room: 12.91 X 11.58 Level - First
Bathroom 2: 14.58 X 11.75 Level - Second
Primary Bedroom: 15.16 X 17.58 Level - Second
Dining Room: 11.58 X 12.25 Level - First
Kitchen: 17.25 X 15.08 Level - First
Bedroom 3: 11.57 X 10.58 Level - Second
Bedroom 4: 11.58 X 10.75 Level - Second
Other: 11.33 X 5.66 Level - First
Bedroom 5: 10.08 X 11.58 Level - Second
Living Room: 15.16 X 19.33 Level - First
Bedroom 1: 11 X 10.58 Level - First
Local Schools
High School: South View
Middle School: Hope Mills Middle
Elementary School: Rockfish
Listed By / Shown By
Listed By
Agency Name: eXp Realty
Agency Phone: 888-584-9431
Shown By
Agent Name: Dellmarie Pittman
Agent Phone: (910) 527-6111
Agency Title: Townsend Real Estate

Estimate Your Payment
Estimated Payment
$ 1,019.48 per month $901.35 Principal & Interest $0.00 Property Tax (data not provided by mls) $118.13 Homeowner's Insurance
1442 Seabiscuit Drive | MLS# 100591206
This single family home located at 1442 Seabiscuit Drive, Parkton, NC 28371 is currently listed for sale with an asking price of $405,000. This property was built in 2010 and has 6 bedrooms and 3 full baths with 3039 sq. ft. Seabiscuit Drive is located in the Steeplechase at McCain subdivision. Search Steeplechase At McCain real estate on dpittman.townsendrealestate.com today.