
BEDS3
BATHS3 full
SQUARE FEET2,604
MLS#100592814
STATUSActive
PROPERTY TYPEResidential - Single Family
SUBDIVISIONCarolina Seasons
Property Description
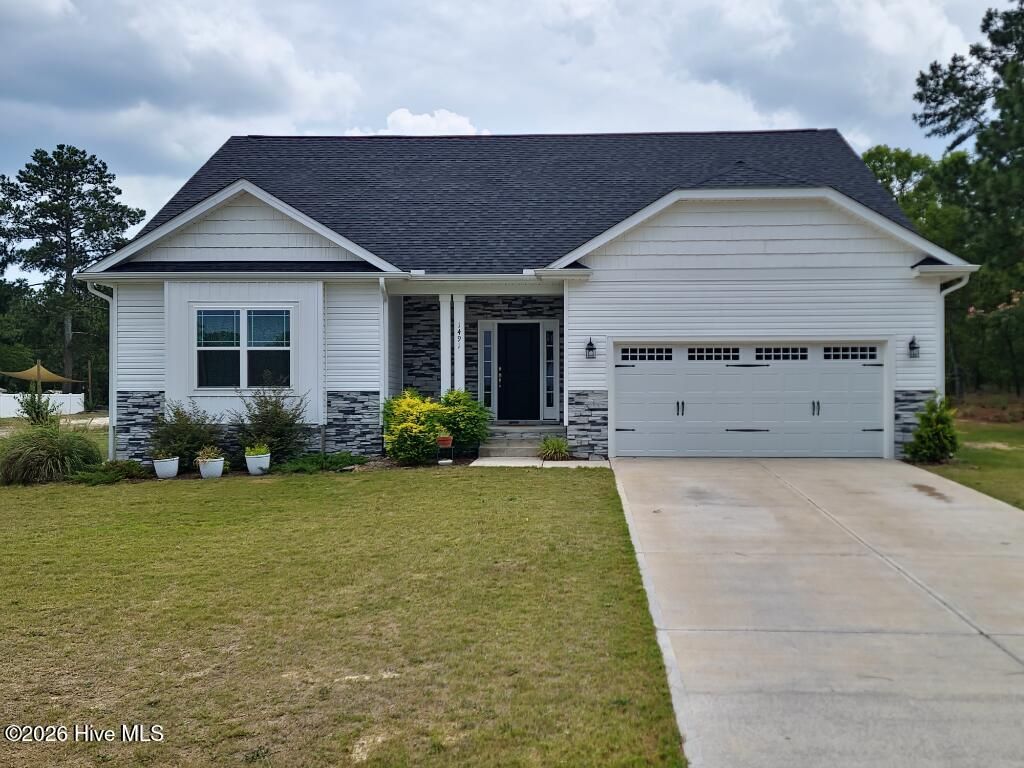
This beautifully designed open-concept home offers spacious living and stylish finishes throughout. The main level features 9-foot ceilings, a wide entry hallway, and an inviting living area with a stunning marble propane fireplace. The kitchen comes with elegant granite countertops, stainless steel appliances, a large center island perfect for entertaining, and the refrigerator conveys with the home. The private primary suite showcases a tray ceiling, crown molding, a large walk-in closet, and an ensuite bath with a garden tub and a separate tiled shower. Also on the main floor are an additional bedroom, full bath, and a versatile office with a walk-in closet. Upstairs includes a spacious bonus room, an additional bedroom, and a full bath ideal for guests or flexible living space. A 2-car garage provides ample storage and convenience, while the washer and dryer also convey with the property. Situated on a cleared lot just over one acre, this property offers the perfect blend of comfort, functionality, and modern style with plenty of room to enjoy both indoors and out.
Property Features
Property Type: Residential - Single Family
Cooling: Central Air, Ceiling Fan(s)
Fireplaces: 1
Garage: 2 car attached
Heating: Forced Air
Lot Size: 1.04 Acres
Roof Type: Shingle
Stories: 2.0
Year Built: 2023
Amenities
Master Downstairs
Walk-in Closet(s)
Tray Ceiling(s)
Entrance Foyer
Kitchen Island
Pantry
Walk-in Shower
Eat-in Kitchen
Walk-In Closet(s)
Wired for Data
Feature Descriptions
Appliances: Electric Oven, Washer, Refrigerator, Ice Maker, Dryer, Dishwasher
Association Amenities: Community Pool
Exterior: Vinyl Siding, Wood Frame
Flooring: Carpet
HOA Fee: $300/ Annually
Laundry: Dryer Hookup, Washer Hookup, Laundry Room
Lot: Cleared
Lot Dimensions: 110??? x 396??? x 114??? x 424???
Parcel#: 09956701 0006
Parking: Garage Faces Front
Parking Notes: Garage Faces Front
Security: Smoke Detector(s)
Sewer: Septic Tank
Special View Info: None
Utilities: Water Connected
Water: Public
Room Sizes
Primary Bedroom: 157 X 217 Level - Main
Bedroom 2: 146 X 136 Level - Main
Bedroom 3: 138 X 136 Level - Second
Bonus Room: 175 X 214 Level - Second
Office: 148 X 187 Level - Main
Local Schools
High School: Western Harnett High School
Middle School: Highland Middle School
Elementary School: Benhaven Elementary
Listed By / Shown By
Listed By
Agency Name: EXP Realty LLC - C
Agency Phone: 888-584-9431
Shown By
Agent Name: Dellmarie Pittman
Agent Phone: (910) 527-6111
Agency Title: Townsend Real Estate

Estimate Your Payment
Estimated Payment
$ 1,032.07 per month $912.48 Principal & Interest $0.00 Property Tax (data not provided by mls) $119.58 Homeowner's Insurance
1491 Ponderosa Trail | MLS# 100592814
This single family home located at 1491 Ponderosa Trail, Cameron, NC 28326 is currently listed for sale with an asking price of $410,000. This property was built in 2023 and has 3 bedrooms and 3 full baths with 2604 sq. ft. Ponderosa Trail is located in the Carolina Seasons subdivision. Search Carolina Seasons real estate on dpittman.townsendrealestate.com today.