
BEDS3
BATHS2 full
SQUARE FEET1,020
MLS#769567
STATUSActive
PROPERTY TYPEResidential - Single Family
Property Description
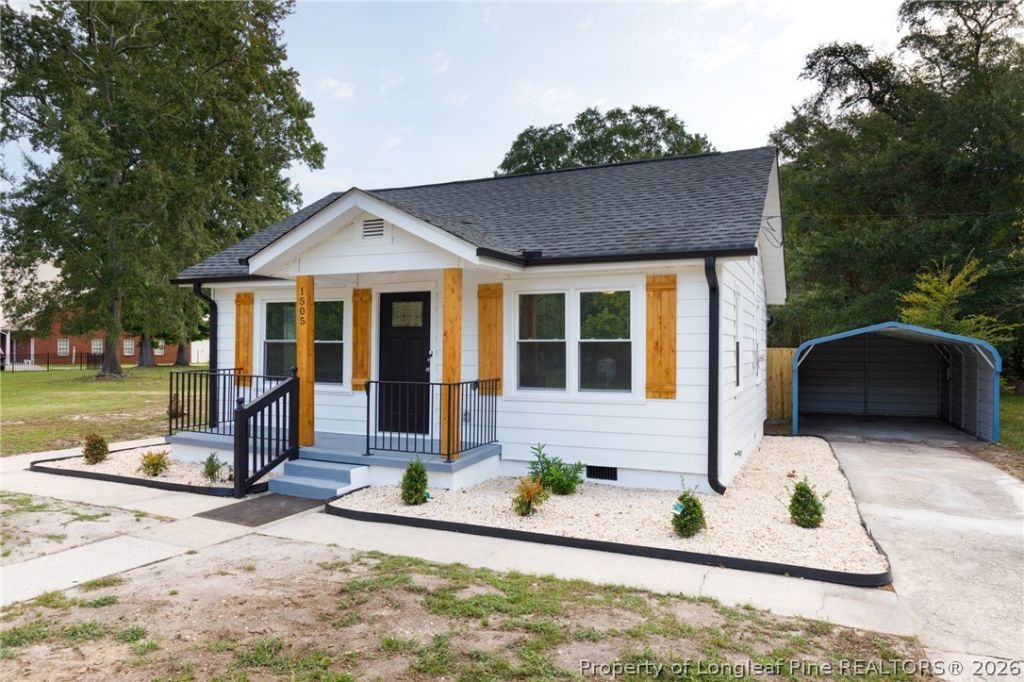
Unbelievable renovation for the price! This one is a steal! Features all new windows, paint, LVP floors, subfloors, most of the joists, bathrooms, kitchen, HVAC to include ductwork, water heater, and fixtures! Located near downtown and convenient to Fort Bragg / I-95 / the airport. So much attention to detail is evident in this thoughtful remodel. Eye catching curb appeal with matching wood stained front porch columns and shutters. Tons of recessed LED lighting in the living room and kitchen. Electric colorful fireplace with a wood stained mantle in the living room. The kitchen includes two toned kitchen cabinets, granite counters, subway tile backsplash, and SS appliances! Attractive tile work above the tubs in both bathrooms. A ramp and small deck are on one side with a carport on the other side. The backyard comes with a patio and privacy fence. Schedule a showing today to see all this wow factor in person!
Property Features
Property Type: Residential - Single Family
Basement: Crawl Space
Cooling: Electric
Fenced: Yes
Fireplaces: 1
Heating: Heat Pump
Home Style: Bungalow
Lot Size: 0.24 Acres
Year Built: 1930
Amenities
Ceiling Fan(s)
Granite Counters
Living/Dining Room
Recessed Lighting
Window Treatments
Deck
Fence
Porch
Patio
Feature Descriptions
Appliances: Dishwasher, Microwave, Range, Refrigerator
Community Features: Gutter(s)
Door Features: Storm Door(s)
Exclusions: None
Exterior: Frame, Vinyl Siding
Fencimg: Privacy
Fireplace: Blower Fan, Electric
Flooring: Luxury Vinyl Plank
Laundry: Washer Hookup, Dryer Hookup, In Unit
Lot: < 1/4 Acre, Dead End
Parking: Attached Carport
Parking Notes: Attached Carport
Patio/Porch: Deck, Front Porch, Patio, Porch
Sewer: Public Sewer
Water: Public
Window: Blinds
Local Schools
High School: Cape Fear Senior High
Middle School: Mac Williams Middle School
Elementary School: Sunnyside Elementary
Listed By / Shown By
Listed By
Agency Name: CENTURY 21 The Realty Group
Agency Phone: 910-485-7800
Shown By
Agent Name: Dellmarie Pittman
Agent Phone: (910) 527-6111
Agency Title: Townsend Real Estate

Estimate Your Payment
Estimated Payment
$ 452.85 per month $400.38 Principal & Interest $0.00 Property Tax (data not provided by mls) $52.47 Homeowner's Insurance
1505 Deep Creek Road | MLS# 769567
This single family home located at 1505 Deep Creek Road, Fayetteville, NC 28312 is currently listed for sale with an asking price of $179,900. This property was built in 1930 and has 3 bedrooms and 2 full baths with 1020 sq. ft. Search Fayetteville real estate on dpittman.townsendrealestate.com today.