
BEDS4
BATHS3 full
SQUARE FEET3,035
MLS#767953
STATUSActive
PROPERTY TYPEResidential - Single Family
SUBDIVISIONCLUB POND ESTATES
Property Description
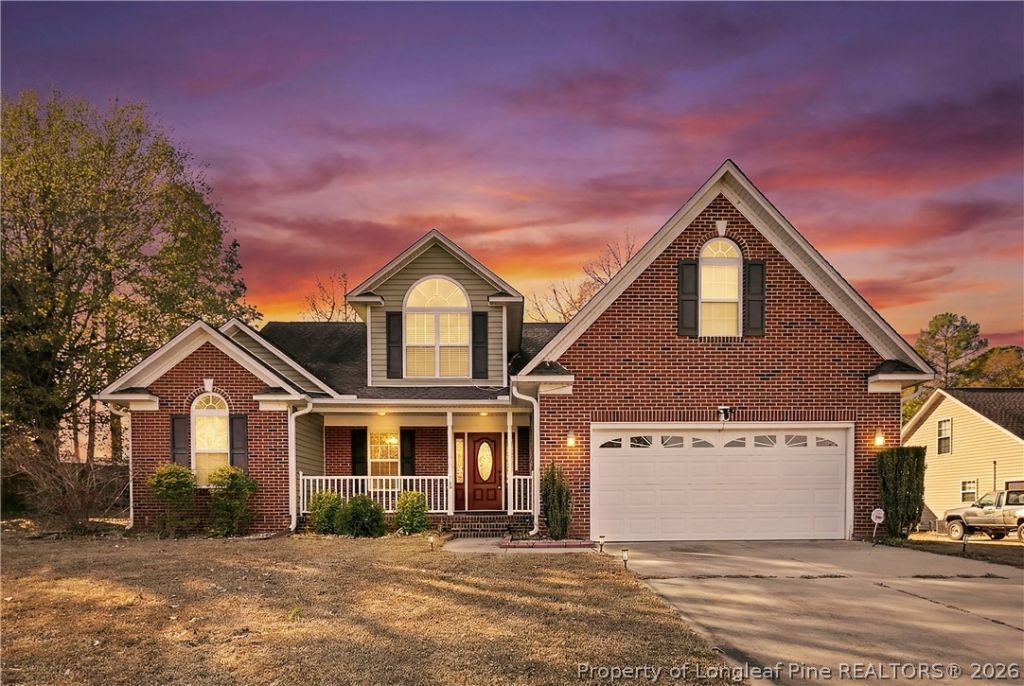
Spacious two story home located on a cul de sac in Raeford with a brick and vinyl exterior and arched windows. The primary bedroom is on the main floor and includes an additional sitting area that could also function as a nursery or flex space. The primary suite bathroom offers dual vanities, a jetted garden tub, and a separate walk in shower. An additional bedroom is also located downstairs along with formal dining, main floor laundry, and a kitchen featuring a stainless steel appliance package, ample cabinet space, and an eat in dining area. The living space includes an electric fireplace and access to a screened in porch overlooking the backyard. Upstairs includes two additional bedrooms, a full bathroom, an office, and a large bonus room complete with a wet bar. The backyard is oversized with a deck and room to enjoy outdoor living. Two car garage. Conveniently located just five minutes from Raeford Walmart, approximately fifteen minutes to the Chicken Gate at Fort Bragg, and close to hospitals, dining, and shopping.
Property Features
Property Type: Residential - Single Family
Basement: None
Cooling: Central Air, Electric
Fenced: Yes
Fireplaces: 1
Garage: 2 car attached
Heating: Heat Pump
Home Style: Two Story
Lot Size: 0.64 Acres
Stories: 2.0
Year Built: 2009
Amenities
Wet Bar
Ceiling Fan(s)
Separate/Formal Dining Room
Double Vanity
Eat-in Kitchen
Jetted Tub
Primary Downstairs
Bath in Primary Bedroom
Storage
Walk-In Closet(s)
Walk-In Shower
Window Treatments
Deck
Fence
Porch
Storage
Feature Descriptions
Appliances: Electric Range, Microwave, Refrigerator
Community Features: Gutter(s)
Exclusions: Deep Freezer
Exterior: Brick Veneer
Fencimg: Back Yard, Privacy, Yard Fenced
Fireplace: Electric
Flooring: Carpet, Tile, Wood
Formal Dining: Yes
Laundry: Washer Hookup, Dryer Hookup, Main Level
Lot: 1/4 to 1/2 Acre Lot, Cul-De-Sac
Parking: Attached, Garage
Parking Notes: Attached, Garage
Patio/Porch: Deck, Front Porch, Porch, Screened
Sewer: Septic Tank
Water: Public
Window: Blinds
Local Schools
High School: Hoke County High School
Middle School: East Hoke Middle School
Elementary School: Scurlock Elementary
Listed By / Shown By
Listed By
Agency Name: EXP REALTY LLC
Agency Phone: 888-584-9431
Shown By
Agent Name: Dellmarie Pittman
Agent Phone: (910) 527-6111
Agency Title: Townsend Real Estate

Estimate Your Payment
Estimated Payment
$ 1,006.89 per month $890.23 Principal & Interest $0.00 Property Tax (data not provided by mls) $116.67 Homeowner's Insurance
153 Briar Haven Court | MLS# 767953
This single family home located at 153 Briar Haven Court, Raeford, NC 28376 is currently listed for sale with an asking price of $400,000. This property was built in 2009 and has 4 bedrooms and 3 full baths with 3035 sq. ft. Briar Haven Court is located in the CLUB POND ESTATES subdivision. Search CLUB POND ESTATES real estate on dpittman.townsendrealestate.com today.