
BEDS4
BATHS3 full
SQUARE FEET1,857
MLS#769610
STATUSPending
PROPERTY TYPEResidential - Single Family
SUBDIVISIONNORTHRIDGE PLAN
Property Description
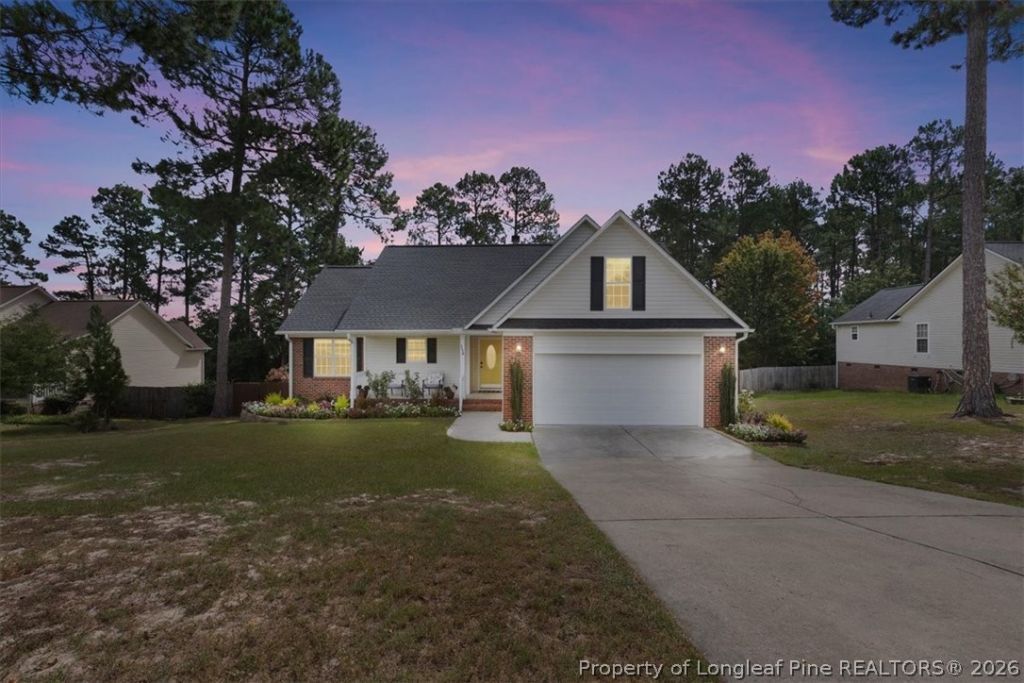
Welcome to this beautifully maintained home in the desirable Northridge Plantation community! Conveniently located with easy access to Fort Bragg, Sanford, Southern Pines, Pinehurst, and Raleigh, this home offers a spacious, open floor plan featuring three bedrooms on the main level. Upstairs, you'll find a private fourth bedroom with a full bathroom-perfect for guests, a home office, or a bonus suite. The home features hardwood flooring and carpet, along with fresh interior paint and updated fixtures throughout. The roof was replaced in 2020, and the HVAC system is approximately nine years old. All appliances and the kitchen countertops have been replaced within the past six years. Outside, enjoy a fully fenced backyard offering plenty of space to relax, play, or entertain. The seller is offering up to $3,000 toward carpet replacement or allowable buyer closing costs with an acceptable offer, subject to lender approval.
Property Features
Property Type: Residential - Single Family
Basement: Crawl Space
Cooling: Central Air, Electric
Fenced: Yes
Fireplaces: 1
Garage: 2 car attached
Heating: Heat Pump
Home Style: Ranch
Year Built: 2002
Amenities
Ceiling Fan(s)
Kitchen Island
Primary Downstairs
Deck
Fence
Porch
Feature Descriptions
Appliances: Dishwasher, Disposal, Microwave, Range, Refrigerator
Community Features: Gutter(s)
Exclusions: None
Exterior: Brick Veneer
Fencimg: Yard Fenced
Fireplace: Factory Built
Flooring: Hardwood, Tile, Carpet
HOA Fee: 207/ Annually
Laundry: Washer Hookup, Dryer Hookup, Main Level
Lot: 1/4 to 1/2 Acre Lot, Level
Parking: Attached, Garage
Parking Notes: Attached, Garage
Patio/Porch: Covered, Deck, Front Porch, Porch
Security: Smoke Detector(s)
Sewer: County Sewer
Topography: Level
Water: Public
Local Schools
High School: Harnett Co Schools
Middle School: Harnett Co Schools
Elementary School: Harnett Co Schools
Listed By / Shown By
Listed By
Agency Name: EVERYTHING PINES COMMERCIAL
Agency Phone: 717-579-7250
Shown By
Agent Name: Dellmarie Pittman
Agent Phone: (910) 527-6111
Agency Title: Townsend Real Estate

Estimate Your Payment
Estimated Payment
$ 727.23 per month $642.97 Principal & Interest $0.00 Property Tax (data not provided by mls) $84.26 Homeowner's Insurance
154 Chesapeake Road | MLS# 769610
This single family home located at 154 Chesapeake Road, Cameron, NC 28326 is currently listed for sale with an asking price of $288,900. This property was built in 2002 and has 4 bedrooms and 3 full baths with 1857 sq. ft. Chesapeake Road is located in the NORTHRIDGE PLAN subdivision. Search NORTHRIDGE PLAN real estate on dpittman.townsendrealestate.com today.