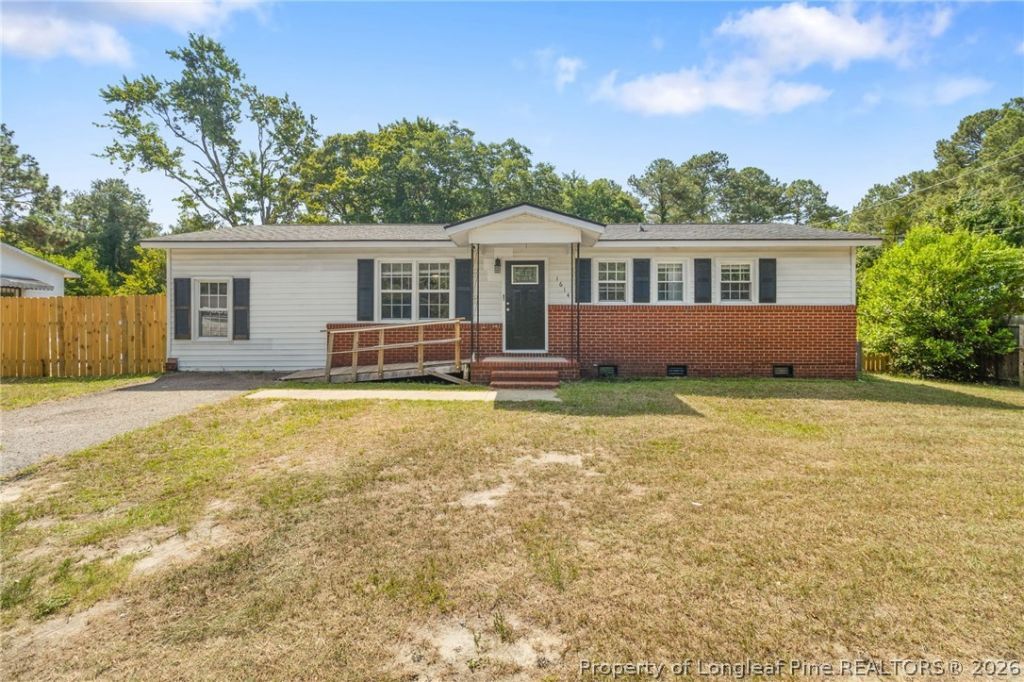

BEDS3
BATHS2 full 1 partial
SQUARE FEET1,320
MLS#767689
STATUSActive
PROPERTY TYPEResidential - Single Family
SUBDIVISIONJULIE HTS
Property Description
Welcome to this beautifully maintained ranch home boasting 3 bedrooms and 2.5 baths. There is also a 4th room with its own private full bath. The roof was replaced around 2021 along with kitchen countertops and cabinets. Inside, an inviting open floorplan features fresh paint, stainless steel appliances, dishwasher, washer, dryer, and refrigerator. All you need for a move-in ready home. The home is sitting on .37 acres with a fence on the front and back. There are two covered back patios and an outdoor shed for storage. The location is north of Fayetteville (outside city limits) in the Pine Forest high school district. You will have quick access to Walmart, Lowes, Food Lion, Aldi, CVS, Target, Chick Fil A, and Starbucks. You also have the Cape Fear Botanical Garden, Clark Park Nature Center, and easy access to downtown. Fort Bragg is about 10-15 minutes away and so are major employers like Goodyear Tire, Cumberland County school system, Fayetteville State University, and Cape Fear Valley Health. The fourth room may not have been permitted but it is finished, heated, and cooled. We are in contact with Cumberland County to learn more.
Property Features
Property Type: Residential - Single Family
Basement: Crawl Space
Cooling: Central Air
Fenced: Yes
Heating: Electric, Heat Pump
Home Style: Ranch
Lot Size: 0.37 Acres
Year Built: 1964
Amenities
Breakfast Area
Ceiling Fan(s)
Eat-in Kitchen
Granite Counters
Handicap Access
Kitchen Island
Kitchen/Dining Combo
Primary Downstairs
Living/Dining Room
Bath in Primary Bedroom
Open Concept
Open Floorplan
Storage
Utility Room
Window Treatments
Sun Room
Deck
Fully Fenced
Fence
Patio
Private Yard
Feature Descriptions
Appliances: Dryer, Dishwasher, Electric Range, Free-Standing Range, Microwave, Range, Refrigerator, Washer
Exclusions: Personal belongings
Exterior: Brick, Vertical Siding, Vinyl Siding
Fencimg: Full, Yard Fenced
Fireplace: None
Flooring: Concrete, Laminate, Vinyl
Laundry: Washer Hookup, Dryer Hookup, Main Level, In Unit
Lot: 1/4 to 1/2 Acre Lot, Cleared, Level
Parking: No Garage
Parking Notes: No Garage
Patio/Porch: Covered, Deck, Patio
Sewer: Septic Tank
Topography: Cleared, Level
Water: Public
Window: Blinds
Local Schools
High School: Pine Forest Senior High
Middle School: Spring Lake Middle School
Listed By / Shown By
Listed By
Agency Name: ON POINT REALTY
Agency Phone: 910-500-3600
Shown By
Agent Name: Dellmarie Pittman
Agent Phone: (910) 527-6111
Agency Title: Townsend Real Estate

Estimate Your Payment
Estimated Payment
$ 453.10 per month $400.60 Principal & Interest $0.00 Property Tax (data not provided by mls) $52.50 Homeowner's Insurance
1614 Gardenia Avenue | MLS# 767689
This single family home located at 1614 Gardenia Avenue, Fayetteville, NC 28311 is currently listed for sale with an asking price of $180,000. This property was built in 1964 and has 3 bedrooms and 2 full and 1 partial baths with 1320 sq. ft. Gardenia Avenue is located in the JULIE HTS subdivision. Search JULIE HTS real estate on dpittman.townsendrealestate.com today.