
BEDS4
BATHS3 full
SQUARE FEET2,401
MLS#767981
STATUSActive
PROPERTY TYPEResidential - Single Family
SUBDIVISIONSAND HILL PRESERVE
Property Description
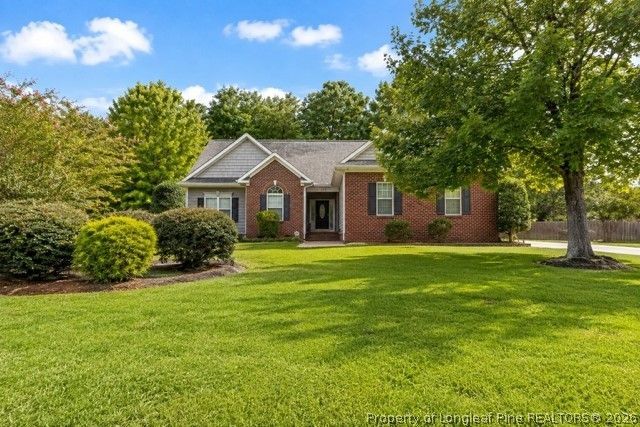
Beautiful 4-bedroom, 3-full-bath home located in Sand Hill Preserve in Hope Mills, offering 2,401 square feet of living space on a generous 0.52-acre lot. Built in 2007, this spacious two-story home offers a versatile layout with plenty of room for everyday living, entertaining, guests, or a home office. Inside, you???ll find 9-foot ceilings, a welcoming fireplace, and updated interior paint that gives the home a fresh, move-in-ready feel. The eat-in kitchen and dining room feature chair rail detailing, adding character to the living spaces. The primary suite offers the added convenience of two walk-in closets and a private bath. Additional features include a laundry room with custom built-in cabinetry featuring six double cabinets, providing excellent storage. The home also includes two refrigerators with the appliances. The extra-large 2-car garage offers additional usable space, impressive 12-foot ceilings, and built-in shelving from floor to ceiling. Outside, enjoy the patio, open porch, irrigation system, and spacious half-acre-plus lot. A major recent improvement is the HVAC system installed in 2026, providing an important update for year-round comfort. With 2,401 square feet, four bedrooms, three full baths, abundant storage, an oversized garage, and a 0.52-acre lot, this Sand Hill Preserve home offers an excellent combination of space, updates, and functionality.
Property Features
Property Type: Residential - Single Family
Basement: Crawl Space
Cooling: Central Air, Electric
Fenced: Yes
Fireplaces: 1
Garage: 2 car attached
Heating: Heat Pump
Home Style: Two Story
Lot Size: 0.52 Acres
Stories: 2.0
Year Built: 2007
Amenities
Breakfast Area
Tray Ceiling(s)
Ceiling Fan(s)
Crown Molding
Coffered Ceiling(s)
Separate/Formal Dining Room
Double Vanity
Entrance Foyer
Kitchen Island
Laminate Counters
Primary Downstairs
Soaking Tub
Tub Shower
Walk-In Closet(s)
Walk-In Shower
Fence
Porch
Patio
Feature Descriptions
Appliances: Dishwasher, Electric Range, Microwave, Stainless Steel Appliance(s)
Community Features: Gutter(s)
Door Features: Storm Door(s)
Exclusions: None
Exterior: Brick Veneer, Vinyl Siding
Fencimg: Back Yard, Privacy
Fireplace: Gas Log, Living Room
Flooring: Carpet, Hardwood, Tile
Formal Dining: Yes
HOA Fee: 194/ Annually
Laundry: Main Level
Lot: Cleared, Interior Lot
Parking: Attached, Garage, Garage Faces Side
Parking Notes: Attached, Garage, Garage Faces Side
Patio/Porch: Patio, Porch, Screened, Stoop
Sewer: Septic Tank
Topography: Cleared
Water: Public
Local Schools
High School: Grays Creek Senior High
Middle School: Grays Creek Middle School
Listed By / Shown By
Listed By
Agency Name: COLDWELL BANKER ADVANTAGE - FAYETTEVILLE
Agency Phone: 910-483-5353
Shown By
Agent Name: Dellmarie Pittman
Agent Phone: (910) 527-6111
Agency Title: Townsend Real Estate

Estimate Your Payment
Estimated Payment
$ 943.71 per month $834.36 Principal & Interest $0.00 Property Tax (data not provided by mls) $109.35 Homeowner's Insurance
1670 Pristine Lane | MLS# 767981
This single family home located at 1670 Pristine Lane, Hope Mills, NC 28348 is currently listed for sale with an asking price of $374,900. This property was built in 2007 and has 4 bedrooms and 3 full baths with 2401 sq. ft. Pristine Lane is located in the SAND HILL PRESERVE subdivision. Search SAND HILL PRESERVE real estate on dpittman.townsendrealestate.com today.