
BEDS3
BATHS2 full
SQUARE FEET1,029
MLS#765693
STATUSActive
PROPERTY TYPEResidential - Single Family
SUBDIVISIONSOUTHGATE
Property Description
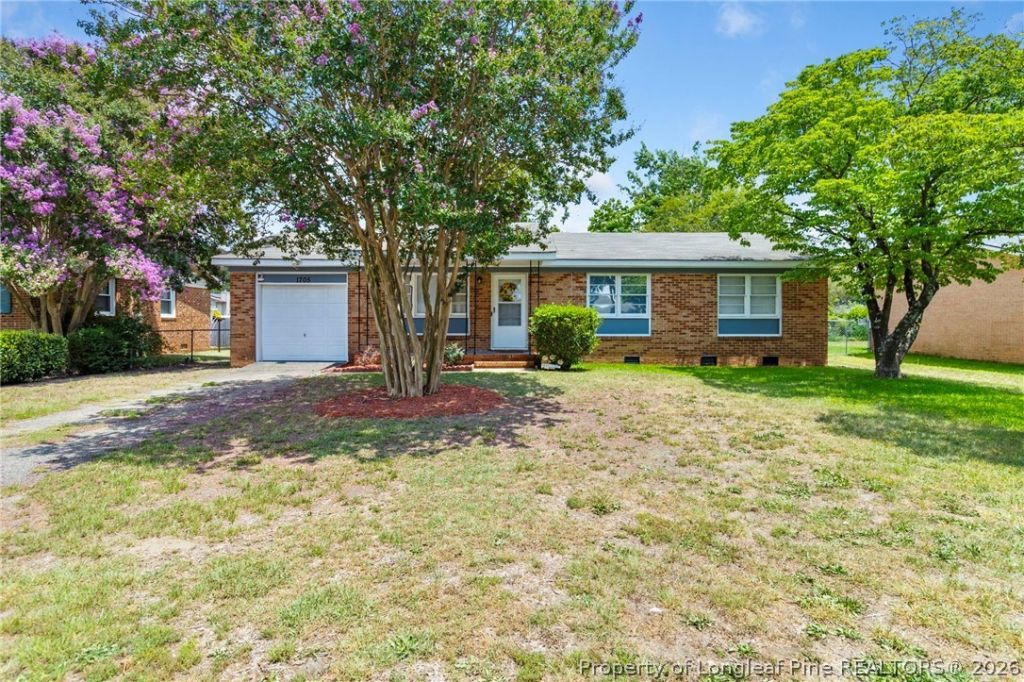
Welcome home to this charming 3-bedroom, 2-bath brick ranch offering classic appeal and comfortable one-level living! This well-maintained home features a functional floor plan with spacious living areas, an attached garage, and plenty of natural light throughout. The kitchen provides ample cabinet and counter space and flows seamlessly into the dining area, making it perfect for everyday living and entertaining. The primary suite includes a private full bath, while two additional bedrooms offer flexibility for family, guests, or a home office. Outside, enjoy a large yard with mature shade trees, beautiful landscaping, and plenty of space for outdoor activities. Conveniently located near shopping, dining, schools, and major roadways, this move-in-ready home is a wonderful opportunity for first-time buyers, downsizers, or anyone looking for easy, comfortable living. Schedule your private showing today!
Property Features
Property Type: Residential - Single Family
Basement: None
Cooling: Central Air, Electric
Fenced: Yes
Garage: 1 car attached
Heating: Forced Air, Gas
Home Style: Ranch
Lot Size: 0.23 Acres
Year Built: 1972
Amenities
Eat-in Kitchen
Laminate Counters
Storage
Shower Only
Separate Shower
Window Treatments
Fence
Porch
Patio
Feature Descriptions
Appliances: Dishwasher, Electric Range, Refrigerator, Range Hood
Exclusions: All personal property, Washer/Dryer, ALL MOUNTED TVs and Frame, All Mounted Cameras inside and out.
Exterior: Brick Veneer
Fencimg: Back Yard
Fireplace: None
Flooring: Carpet, Luxury Vinyl Plank
Laundry: Washer Hookup, Dryer Hookup, Main Level
Lot: < 1/4 Acre, Interior Lot, Level, Partially Cleared
Lot Dimensions: 144x71x145x69
Parking: Attached, Garage
Parking Notes: Attached, Garage
Patio/Porch: Covered, Front Porch, Patio, Porch
Sewer: Septic Tank
Topography: Level
Water: Public
Window: Blinds
Local Schools
High School: Seventy-First Senior High
Middle School: Lewis Chapel Middle School
Elementary School: Loyd Auman Elementary
Listed By / Shown By
Listed By
Agency Name: CENTURY 21 Family Realty
Agency Phone: 910-321-1002
Shown By
Agent Name: Dellmarie Pittman
Agent Phone: (910) 527-6111
Agency Title: Townsend Real Estate

Estimate Your Payment
Estimated Payment
$ 461.06 per month $407.64 Principal & Interest $0.00 Property Tax (data not provided by mls) $53.42 Homeowner's Insurance
1705 Grandview Drive | MLS# 765693
This single family home located at 1705 Grandview Drive, Fayetteville, NC 28314 is currently listed for sale with an asking price of $183,162. This property was built in 1972 and has 3 bedrooms and 2 full baths with 1029 sq. ft. Grandview Drive is located in the SOUTHGATE subdivision. Search SOUTHGATE real estate on dpittman.townsendrealestate.com today.