
BEDS3
BATHS2 full
SQUARE FEET1,703
MLS#770569
STATUSActive
PROPERTY TYPEResidential - Single Family
SUBDIVISIONBEAVER CK PLAN
Property Description
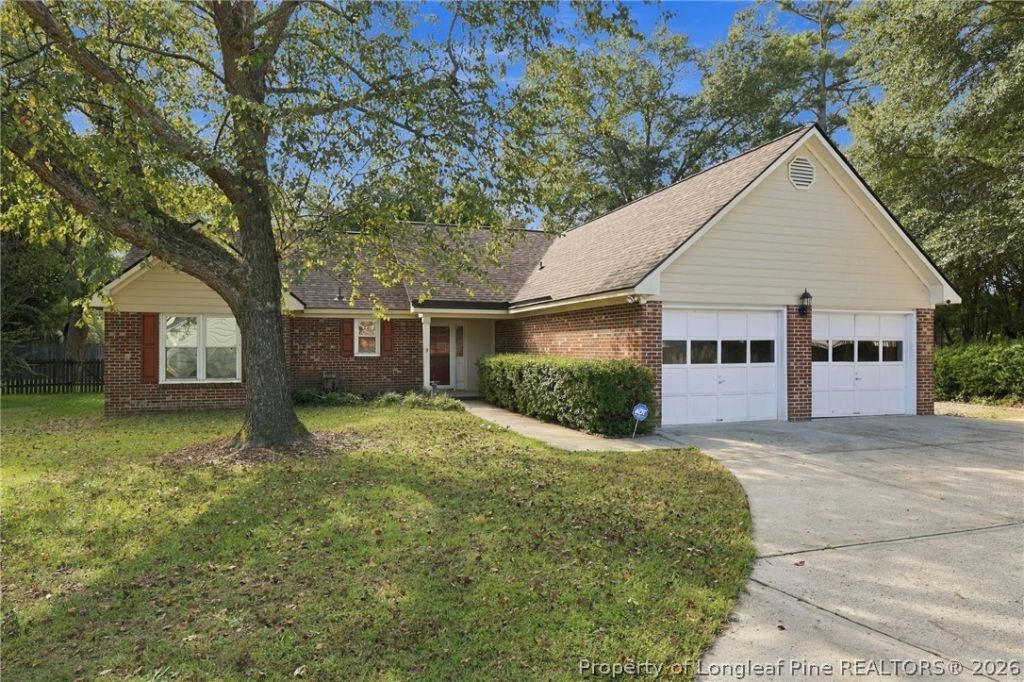
*VA assumable loan at 5.625% interest rate* NEW ROOF (2025) Step into this charming, freshly painted brick ranch with new carpet throughout. Nestled on a quiet cul-de-sac and set back along an extended private driveway, this home offers 3 bedrooms, 2 bathrooms, an oversized 2-car garage, and 3 storage sheds, one with power. Enjoy a fully fenced yard, screened porch, and a 50amp RV hook-up with plumbing on its own parking pad. The foyer leads to the cozy living room with a gas fireplace, and the kitchen off the living room features a spacious dining nook, great cabinet/counter space, and SS appliances. The split floor plan ensures privacy, placing the primary bedroom opposite the two guest bedrooms and second bathroom. The large primary bedroom includes a walk-in closet and ensuite with a walk-in shower. Relax with quiet walks through the community, unwind on the back screened porch, spend time in the backyard, or tinker around in one of the sheds. Conveniently located just 10 minutes from grocery stores, 15 minutes from central Fayetteville, and 25 minutes from Fort Bragg.
Property Features
Property Type: Residential - Single Family
Basement: None
Cooling: Central Air, Electric
Fenced: Yes
Fireplaces: 1
Garage: 2 car attached
Heating: Heat Pump
Home Style: Ranch
Lot Size: 20'X176'X84'X54'X118'X115'X86'
Year Built: 1992
Amenities
Entrance Foyer
Eat-in Kitchen
Kitchen/Dining Combo
Primary Downstairs
Window Treatments
Fence
Irrigation Sprinklers
Porch
Storage
Feature Descriptions
Appliances: Dryer, Dishwasher, Disposal, Microwave, Range, Refrigerator, Washer
Door Features: Storm Door(s)
Exclusions: N/A
Exterior: Brick Veneer, Fiber Cement
Fencimg: Yard Fenced
Fireplace: Gas Log
Flooring: Hardwood, Tile, Vinyl, Carpet
Laundry: Washer Hookup, Dryer Hookup, In Unit
Lot: 1/4 to 1/2 Acre Lot, Cul-De-Sac, Level
Lot Dimensions: 20'X176'X84'X54'X118'X115'X86'
Parking: Attached, Garage, RV Access/Parking
Parking Notes: Attached, Garage, RV Access/Parking
Patio/Porch: Covered, Patio, Porch, Screened
Security: Smoke Detector(s)
Sewer: Public Sewer
Topography: Level
Water: Public
Window: Blinds, Insulated Windows
Local Schools
High School: Douglas Byrd Senior High
Middle School: Douglas Byrd Middle School
Listed By / Shown By
Listed By
Agency Name: STILL WATERS REAL ESTATE
Agency Phone: 910-813-7533
Shown By
Agent Name: Dellmarie Pittman
Agent Phone: (910) 527-6111
Agency Title: Townsend Real Estate

Estimate Your Payment
Estimated Payment
$ 704.82 per month $623.16 Principal & Interest $0.00 Property Tax (data not provided by mls) $81.67 Homeowner's Insurance
1709 Pawtucket Place | MLS# 770569
This single family home located at 1709 Pawtucket Place, Fayetteville, NC 28304 is currently listed for sale with an asking price of $279,999. This property was built in 1992 and has 3 bedrooms and 2 full baths with 1703 sq. ft. Pawtucket Place is located in the BEAVER CK PLAN subdivision. Search BEAVER CK PLAN real estate on dpittman.townsendrealestate.com today.