
BEDS4
BATHS3 full 1 partial
SQUARE FEET2,727
MLS#766217
STATUSActive
PROPERTY TYPEResidential - Single Family
SUBDIVISIONCAROLINA TRACE
Property Description
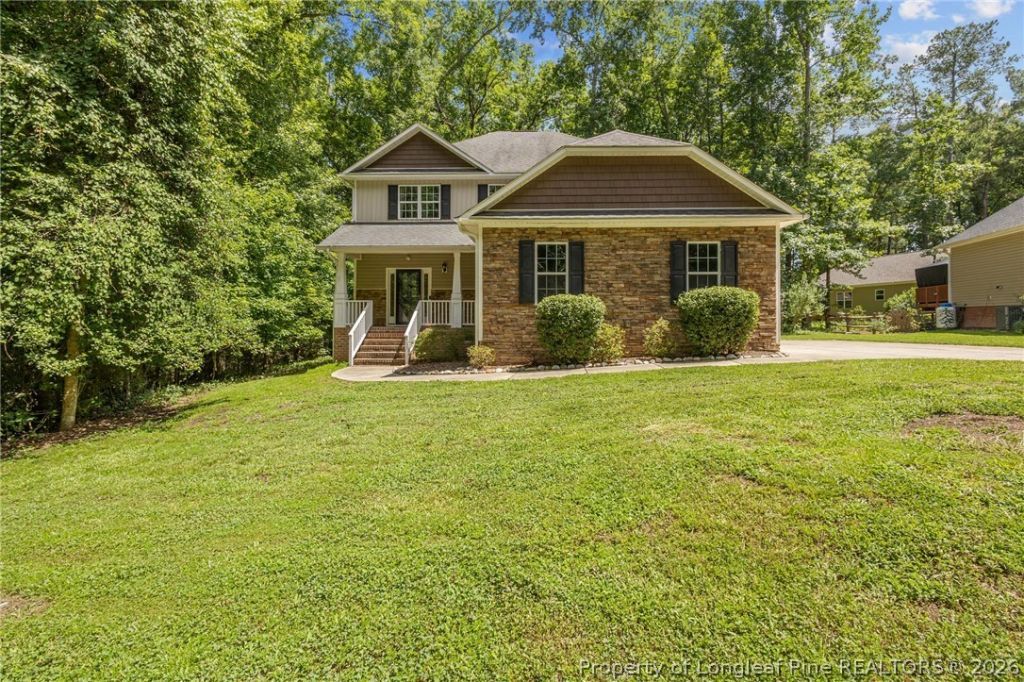
Welcome to the gated community of Carolina Trace! With over 2,700 square feet, this spacious home offers a versatile 4-bedroom layout. The flexible fourth bedroom is perfect for a guest room, home office, playroom, or media room. This floor plan features a welcoming living room with a cozy fireplace that flows seamlessly into the dining area and kitchen, complete with granite countertops, stainless steel appliances, a pantry, and plenty of cabinet space. One of the standout features of this home is the two primary suites, one on the main level and one upstairs, making it an ideal setup for multi-generational living or hosting guests. Need even more space? The unfinished third-floor attic provides excellent storage or endless possibilities for future expansion. Outside, youll enjoy the updated deck overlooking the fully fenced backyard with a fire pit, plus a two-car garage. Carolina Trace offers more than just a beautiful home; its a lifestyle. Enjoy gated security and community amenities, including a pool, tennis courts, pickleball courts, and more, making this one of Sanfords most sought-after neighborhoods.
Property Features
Property Type: Residential - Single Family
Basement: Crawl Space
Cooling: Central Air
Fenced: Yes
Fireplaces: 1
Garage: 2 car attached
Heating: Heat Pump
Home Style: Two Story
Lot Size: 0.23 Acres
Stories: 2.0
Year Built: 2013
Amenities
Attic
Tray Ceiling(s)
Ceiling Fan(s)
Coffered Ceiling(s)
Double Vanity
Eat-in Kitchen
Granite Counters
Garden Tub/Roman Tub
Kitchen Island
Kitchen/Dining Combo
Primary Downstairs
Multiple Master Suites
Pantry
Storage
Separate Shower
Tub Shower
Walk-In Closet(s)
Walk-In Shower
Deck
Fence
Fire Pit
Porch
Tennis Court(s)
Feature Descriptions
Appliances: Dishwasher, Electric Cooktop, Electric Oven, Microwave, Refrigerator
Community Features: Clubhouse, Community Pool, Golf, Gated
Exclusions: Gazebo, Wifi cameras, wall shelving in hall, master bath, dining, washer/dryer
Exterior: Brick Veneer, Stone Veneer, Vinyl Siding, Wood Frame
Fencimg: Back Yard, Yard Fenced
Fireplace: Electric, Living Room
Flooring: Luxury Vinyl Plank, Tile, Carpet
HOA Fee: 1047/ Annually
Laundry: Washer Hookup, Dryer Hookup, Main Level, In Unit
Lot: < 1/4 Acre
Parking: Attached, Garage, Garage Faces Side
Parking Notes: Attached, Garage, Garage Faces Side
Patio/Porch: Deck, Front Porch, Porch
Security: Gated Community
Sewer: Community/Coop Sewer
Local Schools
High School: Lee County High
Middle School: East Lee Middle
Listed By / Shown By
Listed By
Agency Name: COLDWELL BANKER ADVANTAGE #5 (SANFORD)
Agency Phone: 919-230-9800
Shown By
Agent Name: Dellmarie Pittman
Agent Phone: (910) 527-6111
Agency Title: Townsend Real Estate

Estimate Your Payment
Estimated Payment
$ 1,044.65 per month $923.61 Principal & Interest $0.00 Property Tax (data not provided by mls) $121.04 Homeowner's Insurance
1734 Irish Boulevard | MLS# 766217
This single family home located at 1734 Irish Boulevard, Sanford, NC 27332 is currently listed for sale with an asking price of $415,000. This property was built in 2013 and has 4 bedrooms and 3 full and 1 partial baths with 2727 sq. ft. Irish Boulevard is located in the CAROLINA TRACE subdivision. Search CAROLINA TRACE real estate on dpittman.townsendrealestate.com today.