
BEDS4
BATHS2 full 1 partial
SQUARE FEET2,109
MLS#765006
STATUSActive
PROPERTY TYPEResidential - Single Family
SUBDIVISIONOAKS AT WESTGATE
Property Description
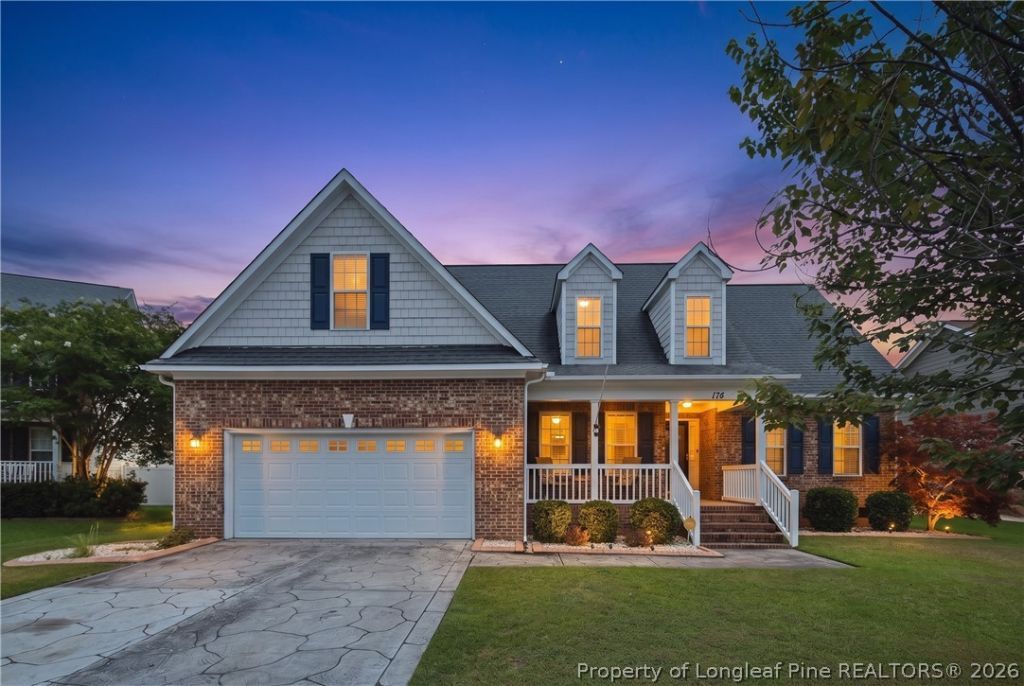
Welcome to this beautifully updated 4 bedroom, 2.5 bath home tucked away on a quiet cul-de-sac in the highly sought after Oaks at Westgate! This thoughtfully designed floor plan features a first floor owner???s suite and first floor laundry for added convenience. Inside you???ll find hardwood flooring throughout the main living areas, cathedral ceilings, updated lighting, and a custom kitchen complete with granite countertops, subway tile backsplash, stainless steel appliances, pantry, and an eat in dining area. The spacious first floor owner???s suite offers a tray ceiling, walk in closet, dual vanities, a jetted garden tub, and a separate shower. Upstairs you???ll find three additional bedrooms plus a dedicated office or flex space that???s perfect for working from home, a playroom, or hobby room. Step outside to enjoy the fenced backyard, deck, and attached two car garage. As a resident of Westgate, you???ll have access to outstanding neighborhood amenities including two community pools, a splash pad, kiddie pool, two fitness centers, clubhouse, fenced playground, pavilion, soccer field, sand volleyball court, and a scenic neighborhood pond. Conveniently located just minutes from Fort Bragg, shopping, dining, and schools, this home offers the perfect combination of comfort, updates, and community amenities.
Property Features
Property Type: Residential - Single Family
Basement: Crawl Space
Cooling: Central Air, Electric
Fenced: Yes
Fireplaces: 1
Garage: 2 car attached
Heating: Heat Pump
Home Style: Two Story
Lot Size: 0.24 Acres
Stories: 2.0
Year Built: 2006
Amenities
Tray Ceiling(s)
Ceiling Fan(s)
Cathedral Ceiling(s)
Coffered Ceiling(s)
Double Vanity
Entrance Foyer
Eat-in Kitchen
Granite Counters
Jetted Tub
Kitchen Island
Primary Downstairs
Open Concept
Pantry
Separate Shower
Vaulted Ceiling(s)
Walk-In Closet(s)
Window Treatments
Deck
Fence
Propane Tank - Owned
Playground
Porch
Feature Descriptions
Appliances: Dishwasher, Disposal, Microwave, Range
Community Features: Clubhouse, Community Pool, Fitness Center, Street Lights, Sidewalks
Door Features: Storm Door(s)
Exclusions: N/A
Exterior: Brick Veneer
Fencimg: Back Yard, Privacy, Yard Fenced
Fireplace: Factory Built
Flooring: Carpet, Hardwood, Tile
HOA Fee: 396/ Annually
Laundry: Washer Hookup, Dryer Hookup, Main Level
Lot: < 1/4 Acre, Cul-De-Sac
Parking: Attached, Garage
Parking Notes: Attached, Garage
Patio/Porch: Covered, Deck, Front Porch, Porch
Security: Smoke Detector(s)
Sewer: County Sewer
Water: Public
Window: Blinds, Window Treatments
Local Schools
High School: Hoke County High School
Middle School: Sandy Grove Middle
Elementary School: Rockfish/Hoke Elem
Listed By / Shown By
Listed By
Agency Name: EXP REALTY LLC
Agency Phone: 888-584-9431
Shown By
Agent Name: Dellmarie Pittman
Agent Phone: (910) 527-6111
Agency Title: Townsend Real Estate

Estimate Your Payment
Estimated Payment
$ 805.51 per month $712.18 Principal & Interest $0.00 Property Tax (data not provided by mls) $93.33 Homeowner's Insurance
174 Harlon Court | MLS# 765006
This single family home located at 174 Harlon Court, Raeford, NC 28376 is currently listed for sale with an asking price of $320,000. This property was built in 2006 and has 4 bedrooms and 2 full and 1 partial baths with 2109 sq. ft. Harlon Court is located in the OAKS AT WESTGATE subdivision. Search OAKS AT WESTGATE real estate on dpittman.townsendrealestate.com today.