
BEDS4
BATHS3 full 1 partial
SQUARE FEET3,250
MLS#768958
STATUSActive
PROPERTY TYPEResidential - Single Family
Property Description
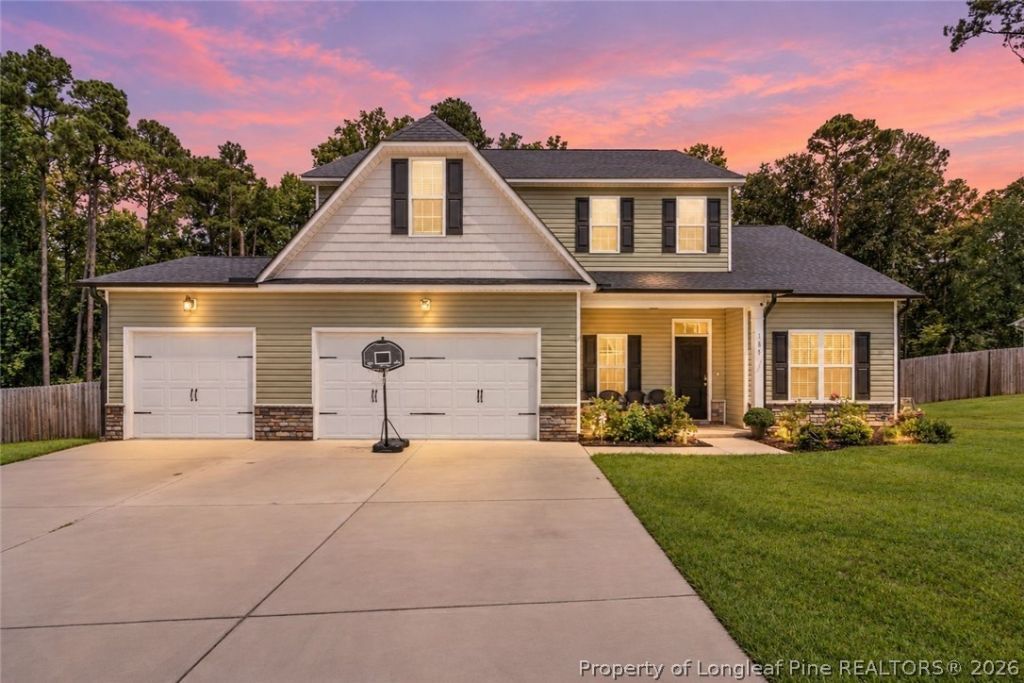
**The seller is offering $15,000 in concessions. **NO HOA!! Welcome to 180 Edgar Way in Raeford! This beautiful 4-bedroom, 3.5-bath home offers approximately 3,250 sq. ft. on 3.28 acres, providing plenty of space, privacy, and flexibility. The home features a primary suite downstairs plus a second primary suite upstairs, making it ideal for multi-generational living, an in-law suite, or guests who want their own private space. The spacious kitchen features granite countertops, a tiled backsplash, a breakfast nook, and bar seating that opens to the living area with an electric fireplace. Upstairs offers additional bedrooms and a large bonus/family room perfect for a 5th bedroom, media room, game room, or home office. Outside, enjoy the fenced backyard, a storage shed, and steps leading from the backyard down to the creek-perfect for enjoying the peaceful natural setting. With a 3-car garage, generous acreage, multiple living spaces, and a versatile floor plan, this home offers the space and privacy you've been looking for while still being conveniently located near Raeford and surrounding communities. Don't miss the opportunity to make 180 Edgar Way your new home!
Property Features
Property Type: Residential - Single Family
Basement: None
Cooling: CentralAir, Electric
Fenced: Yes
Fireplaces: 1
Garage: 3 car attached
Heating: HeatPump
Home Style: TwoStory
Lot Size: 3.20 Acres
Stories: 2.0
Year Built: 2023
Amenities
BuiltInFeatures
BreakfastArea
TrayCeilings
CeilingFans
DiningArea
CofferedCeilings
SeparateFormalDiningRoom
EatInKitchen
GraniteCounters
GreatRoom
InLawFloorplan
PrimaryDownstairs
BathInPrimaryBedroom
MultipleMasterSuites
OpenFloorplan
Pantry
SmoothCeilings
SoakingTub
SeparateShower
WalkInClosets
WalkInShower
Fence
Porch
Patio
RainGutters
Storage
Feature Descriptions
Appliances: Dishwasher, Microwave, Range
Exclusions: Play ground, alarm system, cameras, and ring doorbell.
Exterior: StoneVeneer, SeeRemarks, VinylSiding
Fencimg: Privacy, YardFenced
Fireplace: Electric, LivingRoom
Flooring: LuxuryVinylPlank, Carpet
Laundry: WasherHookup, DryerHookup, MainLevel, InUnit
Lot: ThreeToFiveAcres, DeadEnd, Level, PartiallyCleared
Parking: Attached, Garage
Parking Notes: Attached, Garage
Patio/Porch: Covered, FrontPorch, Patio, Porch
Security: SmokeDetectors
Sewer: SepticTank
Topography: Level, Sloping
Water: Public
Window: Blinds
Local Schools
High School: Hoke County Schools
Middle School: West Hoke Middle School
Listed By / Shown By
Listed By
Agency Name: RE/MAX CHOICE
Agency Phone: 910-483-7500
Shown By
Agent Name: Dellmarie Pittman
Agent Phone: (910) 527-6111
Agency Title: Townsend Real Estate

Estimate Your Payment
Estimated Payment
$ 1,246.03 per month $1,101.66 Principal & Interest $0.00 Property Tax (data not provided by mls) $144.38 Homeowner's Insurance
180 Edgar Way | MLS# 768958
This single family home located at 180 Edgar Way, Raeford, NC 28376 is currently listed for sale with an asking price of $495,000. This property was built in 2023 and has 4 bedrooms and 3 full and 1 partial baths with 3250 sq. ft. Search Raeford real estate on dpittman.townsendrealestate.com today.