
BEDS3
BATHS2 full
SQUARE FEET1,567
MLS#100608903
STATUSPending with Showings
PROPERTY TYPEResidential - Condominium
SUBDIVISIONBradford Village
SCHOOLCumberland County Schools
Property Description
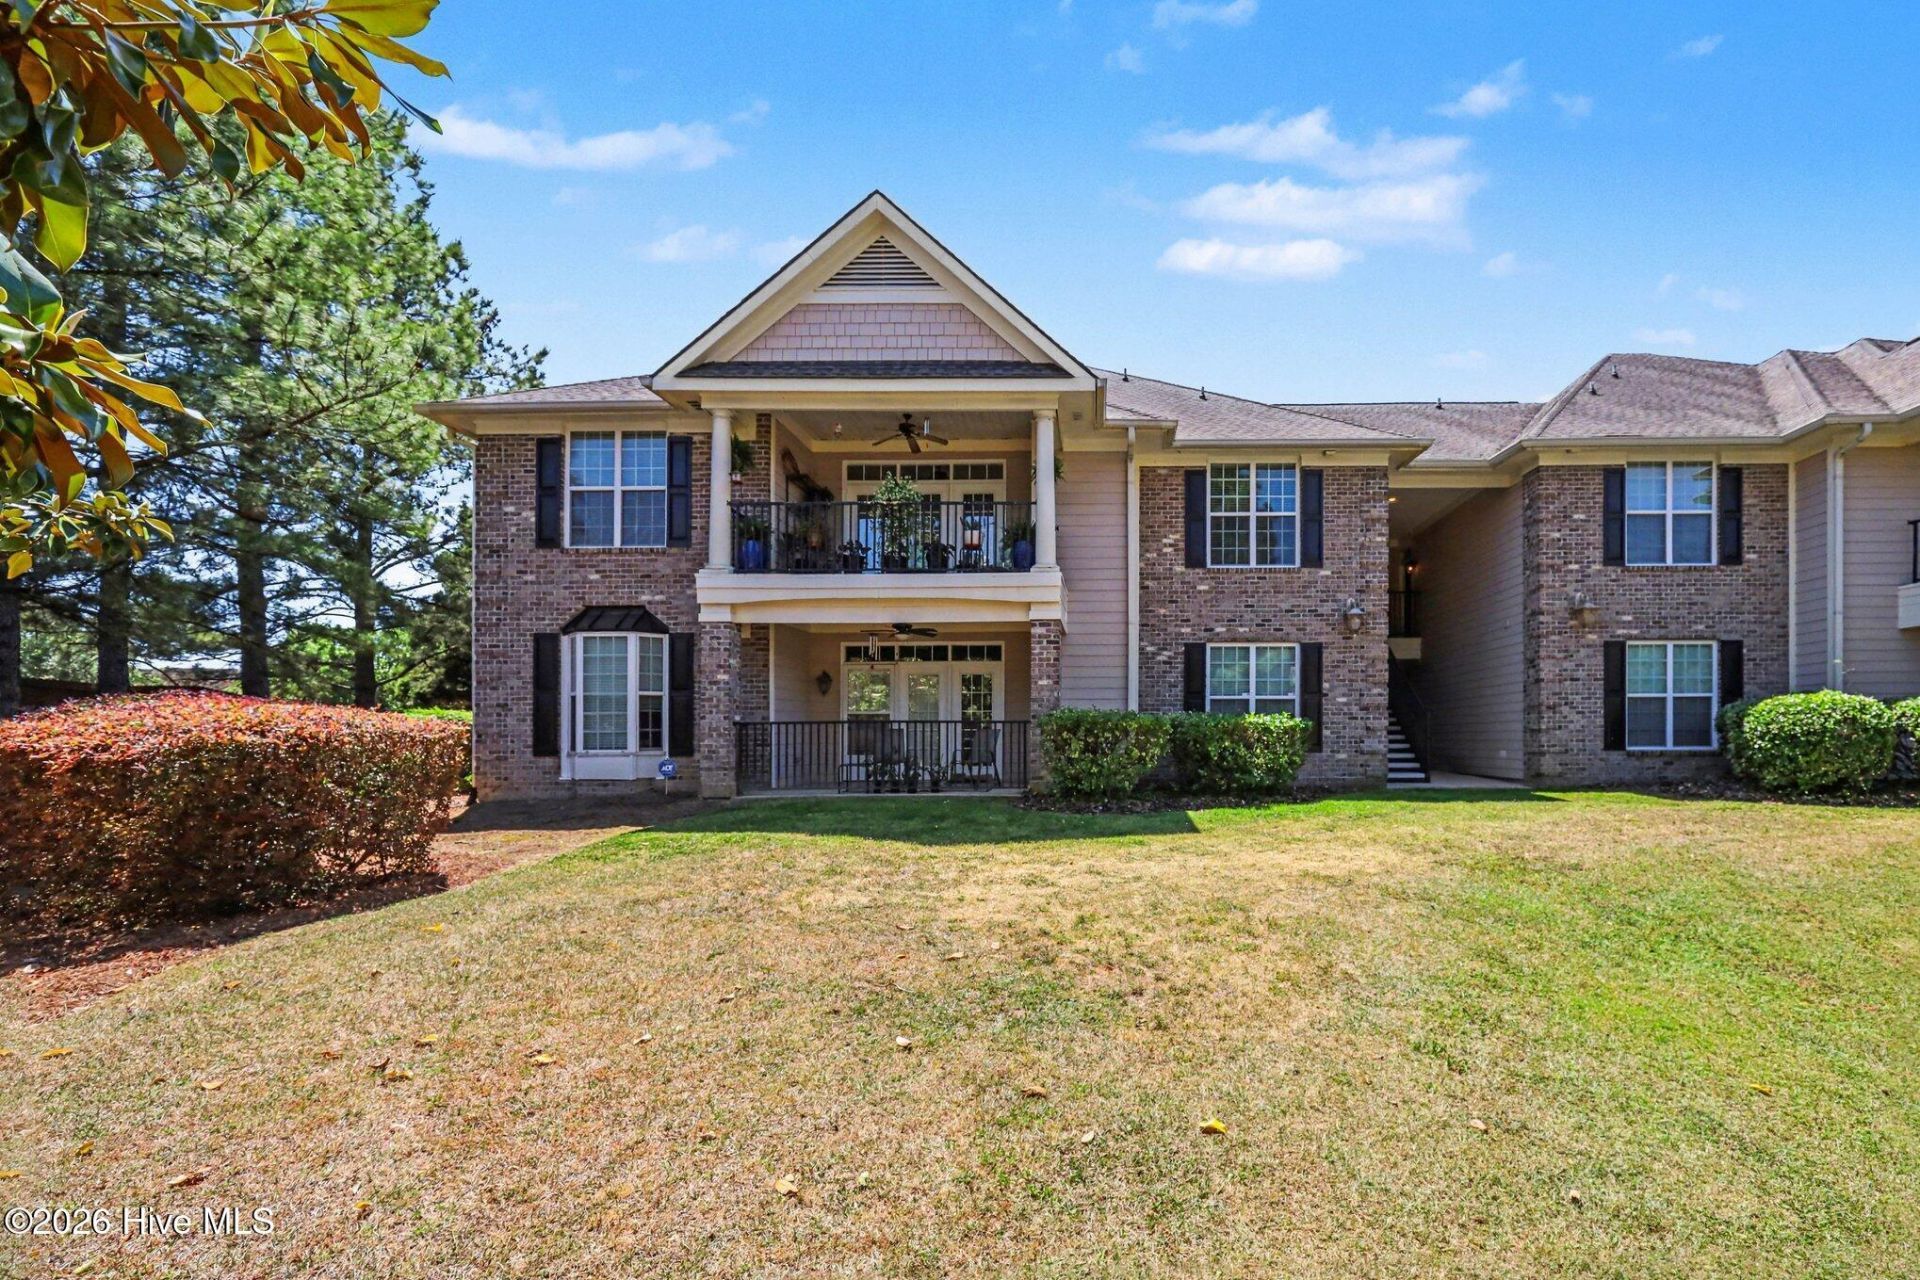
Enjoy comfort, convenience, and inviting space in this beautifully maintained condo in the gated community of Bradford Place! This three-bedroom, two-bath home welcomes you with a spacious living area, a cozy fireplace, and an open dining space--perfect for entertaining or relaxing at home. The kitchen features granite countertops and beautiful cabinetry.Retreat to the generous owner's suite, with an expansive walk-in closet and a private bath featuring a tiled walk-in shower and double vanities. Two additional spacious bedrooms offer flexibility for guests or a home office.Start your mornings with coffee on the covered porch or unwind outdoors at the end of the day. A large walk-in storage closet adds ample room for storage. With a community pool and clubhouse to enjoy, Bradford Place offers a welcoming place to call home!
Property Features
Property Type: Residential - Condominium
Cooling: Ceiling Fan(s), Heat Pump
Heating: Heat Pump, Fireplace(s), Electric
Lot Size: 0.64 Acres
Roof Type: Shingle
Stories: 2.0
Year Built: 2006
Amenities
Tray Ceiling(s)
Entrance Foyer
Ceiling Fan(s)
Walk-in Shower
Blinds/Shades
Eat-in Kitchen
Feature Descriptions
Appliances: Electric Cooktop, Refrigerator, Dishwasher
Association Amenities: Clubhouse, Community Pool, Gated, Maintenance Common Areas, Maintenance Grounds, Maintenance Roads, Master Insure, Picnic Area
Exterior: Brick
Flooring: LVT/LVP
HOA Fee: $3000/ Annually
Laundry: Laundry Room
Parcel#: 0417711511000
Parking: Additional Parking, Asphalt
Parking Notes: Additional Parking, Asphalt
Patio/Porch: Covered, Balcony
Pets Allowed: Yes
Security: Smoke Detector(s)
Sewer: Community Sewer
Special View Info: Pond
Utilities: Water Connected, High Speed Internet
Water: Community Water
Local Schools
High School: Terry Sanford High
Middle School: R. Max Abbott Middle
Elementary School: Glendale Acres
School District: Cumberland County Schools
Listed By / Shown By
Listed By
Agency Name: EXP Realty LLC - C
Agency Phone: 888-584-9431
Shown By
Agent Name: Dellmarie Pittman
Agent Phone: (910) 527-6111
Agency Title: Townsend Real Estate

Estimate Your Payment
Estimated Payment
$ 629.06 per month $556.17 Principal & Interest $0.00 Property Tax (data not provided by mls) $72.89 Homeowner's Insurance
1820 Jennifer Lane, Unit 204 | MLS# 100608903
This condo located at 1820 Jennifer Lane, Unit 204, Fayetteville, NC 28314 is currently listed for sale with an asking price of $249,900. This property was built in 2006 and has 3 bedrooms and 2 full baths with 1567 sq. ft. Jennifer Lane, Unit 204 is located in the Bradford Village subdivision within the Cumberland County Schools school district. Search Bradford Village real estate on dpittman.townsendrealestate.com today.