
BEDS2
BATHS2 full 1 partial
SQUARE FEET2,448
MLS#760424
STATUSActive
PROPERTY TYPEResidential - Single Family
SUBDIVISIONCAROLINA TRACE-GOLF EAST
Property Description
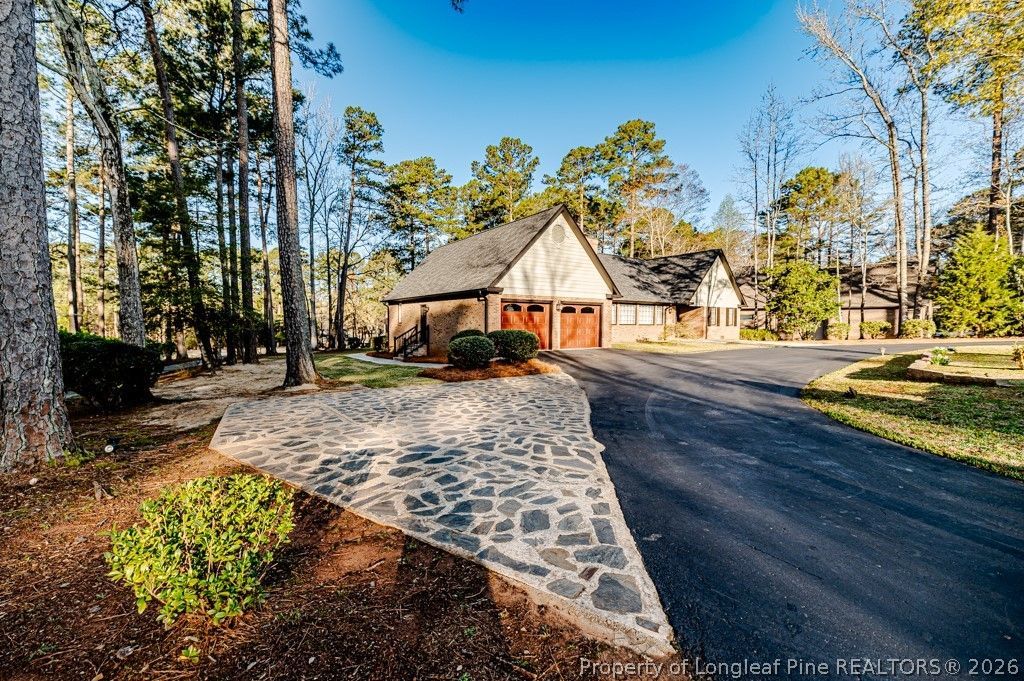
Experience golf course living at its finest in this custom-built brick home nestled in the desirable Carolina Trace community! Offering 2 bedrooms with a potential 3rd bedroom/bonus room, 2.5 baths, and over 2,400 square feet, this home is perfectly positioned to capture beautiful golf course views from the inviting Carolina Room and expansive grilling deck-ideal for relaxing or entertaining. Inside, you'll find formal living and dining rooms, along with a cozy family room/den and dedicated office space. The recently updated interior features fresh paint, a refreshed kitchen with granite countertops, and stainless steel appliances. Additional highlights include a new roof, new garage doors, a circular driveway, and a spacious 2-car garage. Upstairs offers two bonus storage rooms with permanent stairs, providing excellent flexibility. Located within a gated community featuring two 18-hole golf courses, this home is ready for you-and your golf cart-to enjoy the lifestyle Carolina Trace has to offer!
Property Features
Property Type: Residential - Single Family
Basement: Crawl Space
Fireplaces: 1
Garage: 2 car attached
Heating: Heat Pump
Home Style: Ranch
Lot Size: 0.51 Acres
Year Built: 1983
Amenities
Attic
Wet Bar
Ceiling Fan(s)
Chandelier
Cathedral Ceiling(s)
Dining Area
Den
Separate/Formal Dining Room
Double Vanity
Entrance Foyer
Granite Counters
Primary Downstairs
Pantry
Smooth Ceilings
Storage
Separate Shower
Sun Room
Walk-In Closet(s)
Walk-In Shower
Deck
Feature Descriptions
Appliances: Dishwasher, Microwave, Range, Refrigerator
Community Features: Golf, Gated, Gutter(s)
Exclusions: None.
Exterior: Brick Veneer, Frame
Fireplace: Den, Gas Log
Flooring: Hardwood, Tile, Carpet
Formal Dining: Yes
HOA Fee: 900/ Annually
Laundry: Main Level, In Unit
Lot: Cleared, Level, On Golf Course, Wooded
Parking: Attached, Garage
Parking Notes: Attached, Garage
Patio/Porch: Deck
Security: Gated Community
Topography: Cleared, Level
Local Schools
High School: Lee County High
Middle School: East Lee Middle
Listed By / Shown By
Listed By
Agency Name: COLDWELL BANKER ADVANTAGE #5 (SANFORD)
Agency Phone: 919-230-9800
Shown By
Agent Name: Dellmarie Pittman
Agent Phone: (910) 527-6111
Agency Title: Townsend Real Estate

Estimate Your Payment
Estimated Payment
$ 1,006.64 per month $890.00 Principal & Interest $0.00 Property Tax (data not provided by mls) $116.64 Homeowner's Insurance
1905 Wedgewood Drive | MLS# 760424
This single family home located at 1905 Wedgewood Drive, Sanford, NC 27332 is currently listed for sale with an asking price of $399,900. This property was built in 1983 and has 2 bedrooms and 2 full and 1 partial baths with 2448 sq. ft. Wedgewood Drive is located in the CAROLINA TRACE-GOLF EAST subdivision. Search CAROLINA TRACE-GOLF EAST real estate on dpittman.townsendrealestate.com today.