
BEDS3
BATHS2 full 1 partial
SQUARE FEET2,569
MLS#768419
STATUSActive
PROPERTY TYPEResidential - Single Family
Property Description
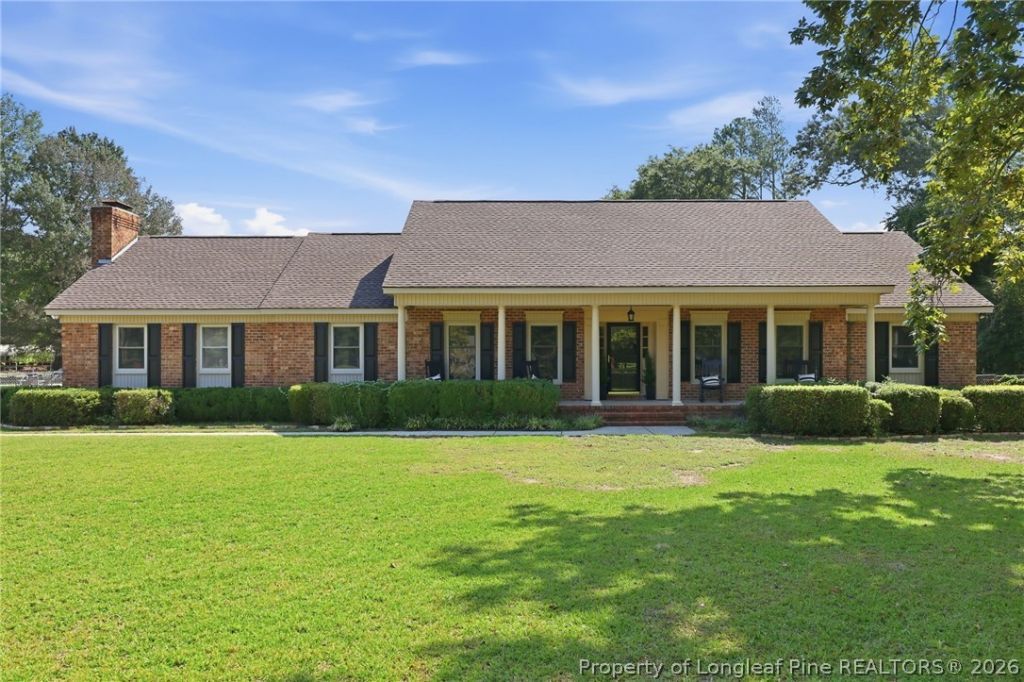
Multi-Home Estate on 7.45 Acres This one-of-a-kind property features two beautiful homes ??? a main residence (2,569 sq ft) and a guest home (1,175 sq ft) that sit on a sprawling 7.45-acre fenced property offering privacy, versatility, and unmatched amenities. This Outdoor Retreat features: Glamorous in-ground pool perfect for entertaining including a slide, diving board and waterfall feature 7.45 maintained yard Fenced property Garage, carport, shed & multiple storage areas RV hook-up for travelers or long-term guests Spacious patio ideal for gatherings and outdoor living Main Home ??? 2,569 Sq Ft A beautifully designed layout offering multiple living and entertainment spaces with timeless character: Formal Dining Room Formal Living Room/flex space Large family room w/fireplace Eat-in kitchen equipped with an island Dedicated bar/game room 3 bedrooms 2.5 baths Laundry and tons of storage space Guest Home ??? 1,175 Sq Ft Perfect for extended family or rental income this detached second residence functions as a completely independent home. 2 bedrooms Full bath Kitchen & dining area Family room Office/flex space Sunroom Laundry area Garage Separate septic tank This is a truly rare opportunity so dont wait to schedule your appointment to fully appreciate this remarkable estate.
Property Features
Property Type: Residential - Single Family
Basement: CrawlSpace
Cooling: CentralAir, Electric
Fenced: Yes
Fireplaces: 1
Garage: 1
Heating: HeatPump
Home Style: OneStory
Lot Size: 7.45 Acres
Stories: 1.0
Year Built: 1973
Amenities
CeilingFans
EntranceFoyer
EatInKitchen
SeparateFormalLivingRoom
KitchenIsland
PrimaryDownstairs
Pantry
Bar
FullyFenced
Fence
FirePit
Porch
PrivateYard
RvHookup
Storage
Feature Descriptions
Appliances: BarFridge, Dishwasher, Microwave, Range
Exclusions: refrigerator
Exterior: BrickVeneer
Fencimg: BackYard, Full
Fireplace: Den
Flooring: Tile, Carpet
Laundry: MainLevel, InUnit
Lot: FiveToTenAcres
Parking: AttachedCarport
Parking Notes: AttachedCarport
Patio/Porch: Covered, FrontPorch, Patio, Porch
Pool: Indoor, InGround, Pool
Sewer: PublicSewer
Water: Public
Local Schools
High School: Cape Fear Senior High
Middle School: Mac Williams Middle School
Listed By / Shown By
Listed By
Agency Name: W.S. WELLONS REALTY
Agency Phone: 910-436-3131
Shown By
Agent Name: Dellmarie Pittman
Agent Phone: (910) 527-6111
Agency Title: Townsend Real Estate

Estimate Your Payment
Estimated Payment
$ 1,761.81 per month $1,557.67 Principal & Interest $0.00 Property Tax (data not provided by mls) $204.14 Homeowner's Insurance
1936 Rock Hill Road | MLS# 768419
This single family home located at 1936 Rock Hill Road, Eastover, NC 28312 is currently listed for sale with an asking price of $699,900. This property was built in 1973 and has 3 bedrooms and 2 full and 1 partial baths with 2569 sq. ft. Search Eastover real estate on dpittman.townsendrealestate.com today.