
BEDS3
BATHS3 full
SQUARE FEET2,354
MLS#765989
STATUSActive
PROPERTY TYPEResidential - Single Family
SUBDIVISIONWELLS PLACE
Property Description
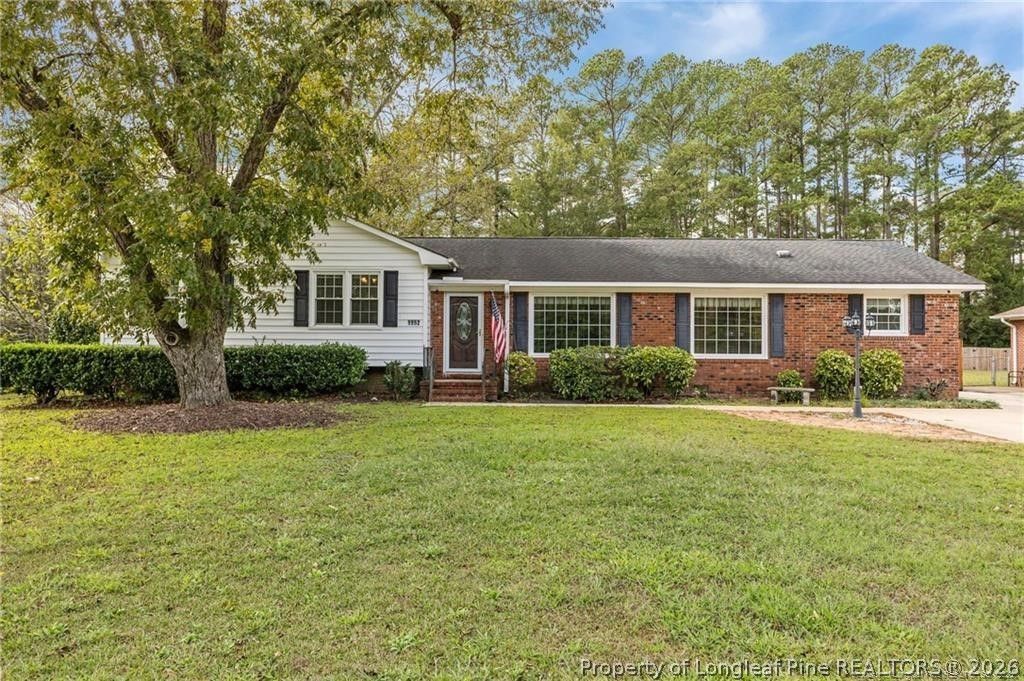
* BUYER AGENT FRIENDLY!* Welcome home to this well-maintained 3 bedroom, 3 bathroom property offering space, comfort, and convenience! Step into the spacious living room featuring a cozy fireplace and an adjacent office-perfect for working from home. Down the hall, you'll find three bedrooms and two bathrooms. To the right, discover the kitchen of your dreams with abundant cabinetry and a convenient pantry. A full laundry room with built-in cabinetry makes organization a breeze. The large family room at the back of the home boasts tile flooring and an updated bathroom-an ideal spot for relaxation or entertaining. Enjoy year-round comfort with a NEW heat pump installed in 2024. A bright side sunroom provides additional flex space and includes a storage room. Step outside to the expansive fenced backyard situated on a large lot, complete with a detached garage, extra storage, and a generous deck-perfect for outdoor gatherings. Conveniently located near I-295 and Fort Liberty (formerly Ft. Bragg), this home offers both accessibility and charm.
Property Features
Property Type: Residential - Single Family
Basement: Crawl Space
Fenced: Yes
Fireplaces: 1
Garage: 1
Heating: Heat Pump
Home Style: Ranch
Year Built: 1971
Amenities
Attic
Ceiling Fan(s)
Dual Closets
Eat-in Kitchen
Separate/Formal Living Room
Granite Counters
Bath in Primary Bedroom
Pantry
Storage
Separate Shower
Tub Shower
Workshop
Window Treatments
Sun Room
Fence
Porch
Storage
Feature Descriptions
Appliances: Dishwasher, Electric Oven, Disposal, Microwave, Range, Refrigerator, Water Heater
Community Features: Gutter(s)
Exclusions: gas logs and all personal belongings in home and garage at time of listing
Exterior: Brick Veneer
Fencimg: Back Yard, Yard Fenced
Fireplace: Factory Built
Flooring: Hardwood, Tile, Carpet
Laundry: Washer Hookup, Dryer Hookup, In Unit
Parking: Detached, Garage
Parking Notes: Detached, Garage
Patio/Porch: Rear Porch
Security: Smoke Detector(s)
Sewer: Public Sewer
Water: Public
Window: Blinds, Insulated Windows
Local Schools
High School: Seventy-First Senior High
Middle School: Lewis Chapel Middle School
Listed By / Shown By
Listed By
Agency Name: PREFERRED PROPERTY MANAGEMENT CONSULTANTS
Agency Phone: 910-500-2407
Shown By
Agent Name: Dellmarie Pittman
Agent Phone: (910) 527-6111
Agency Title: Townsend Real Estate

Estimate Your Payment
Estimated Payment
$ 845.54 per month $747.57 Principal & Interest $0.00 Property Tax (data not provided by mls) $97.97 Homeowner's Insurance
1952 Graham Road | MLS# 765989
This single family home located at 1952 Graham Road, Fayetteville, NC 28304 is currently listed for sale with an asking price of $335,900. This property was built in 1971 and has 3 bedrooms and 3 full baths with 2354 sq. ft. Graham Road is located in the WELLS PLACE subdivision. Search WELLS PLACE real estate on dpittman.townsendrealestate.com today.