
BEDS4
BATHS3 full
SQUARE FEET2,448
MLS#762494
STATUSActive
PROPERTY TYPEResidential - Single Family
SUBDIVISIONWELLS PLACE
Property Description
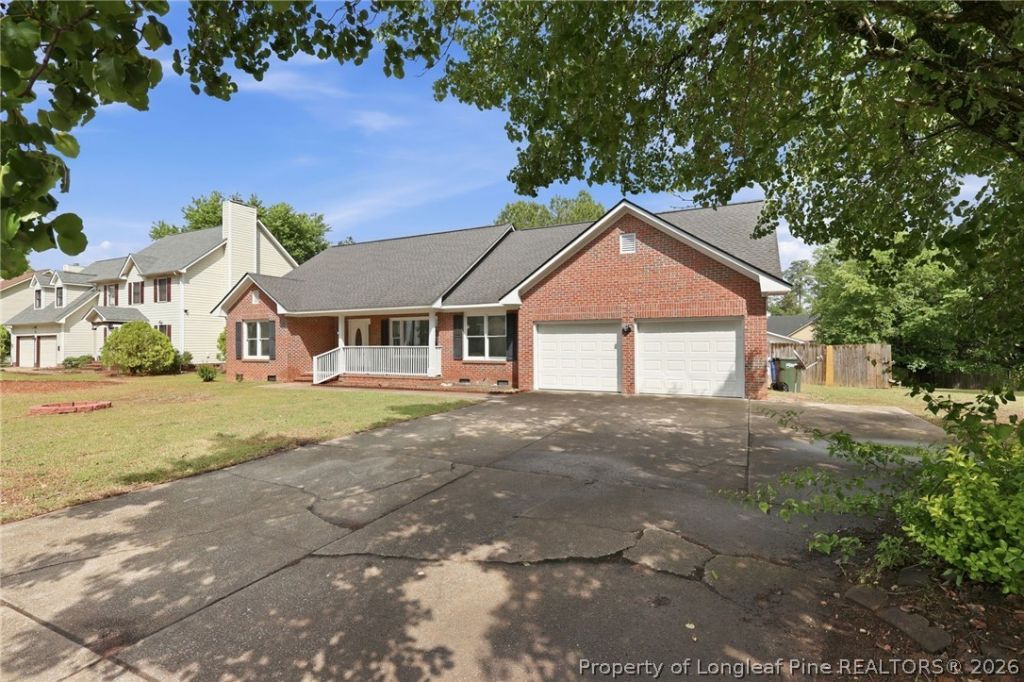
The sellers are generously offering $10,000 in buyer concessions to use as desired! This beautifully updated 4-bedroom, 3-bath home is a must-see, featuring fresh paint throughout, new flooring in select rooms installed within the last six months, and a brand-new HVAC system to be installed before closing for year-round comfort. The property offers exceptional functionality with an attached two-car garage, a detached one-car garage, and an additional storage shed, providing ample space for vehicles, tools, and lawn equipment. Inside, you???ll find four spacious bedrooms and a versatile bonus room with built-in shelving and its own air conditioning unit, perfect for a home office, hobby room, or playroom. The enclosed sunroom provides a bright and relaxing space to enjoy year-round. Conveniently located near shopping and dining with easy access to I-295, this home combines comfort, updates, and an unbeatable location into one exceptional package.
Property Features
Property Type: Residential - Single Family
Basement: None
Cooling: Central Air
Fenced: Yes
Fireplaces: 1
Garage: 3 car attached
Heating: Fireplace(s), Heat Pump
Home Style: One Story
Stories: 1.0
Year Built: 1994
Amenities
Fence
Storage
Feature Descriptions
Exclusions: NA
Exterior: Brick Veneer
Fencimg: Yard Fenced
Fireplace: Great Room, Insert
Flooring: Hardwood, Luxury Vinyl Plank, Tile
Lot: 1/4 to 1/2 Acre Lot
Parking: Attached, Detached, Garage
Parking Notes: Attached, Detached, Garage
Sewer: Public Sewer
Water: Public
Local Schools
High School: Seventy-First Senior High
Middle School: Lewis Chapel Middle School
Listed By / Shown By
Listed By
Agency Name: HRP REALTY LLC
Agency Phone: 910-987-6817
Shown By
Agent Name: Dellmarie Pittman
Agent Phone: (910) 527-6111
Agency Title: Townsend Real Estate

Estimate Your Payment
Estimated Payment
$ 860.64 per month $760.92 Principal & Interest $0.00 Property Tax (data not provided by mls) $99.72 Homeowner's Insurance
1967 Oakview Drive | MLS# 762494
This single family home located at 1967 Oakview Drive, Fayetteville, NC 28314 is currently listed for sale with an asking price of $341,900. This property was built in 1994 and has 4 bedrooms and 3 full baths with 2448 sq. ft. Oakview Drive is located in the WELLS PLACE subdivision. Search WELLS PLACE real estate on dpittman.townsendrealestate.com today.