
BEDS4
BATHS2 full 1 partial
SQUARE FEET1,902
MLS#767744
STATUSPending
PROPERTY TYPEResidential - Single Family
SUBDIVISIONTURNING LEAF NORTH
Property Description
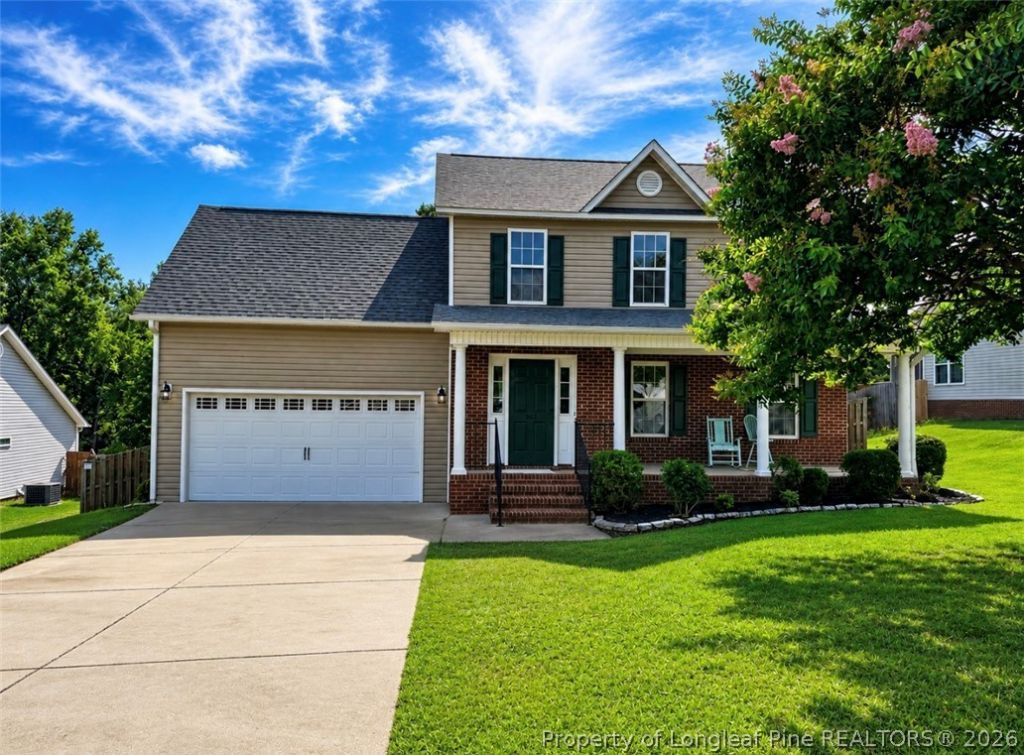
Welcome home to this charming 4-bedroom, 2.5-bath with NEW FLOORING, NEW APPLIANCES, NEW PAINT, LANDSCAPING & LARGE LOT! Located in a private cul-de-sac, this residence is nestled in a lovely country setting ready for any family! This home offers the perfect combination of peaceful living and everyday convenience. Plus, with easy access to Fort Bragg, commuting is a breeze. Inside, youll find a large great room ideal for entertaining, a spacious eat-in kitchen, and a formal dining room perfect for family gatherings. The primary suite features a private bath with a double vanity, garden tub, separate shower, and plenty of space to unwind. *****Lender offering $1000K bonus and Appraisal credit for VA buyers! CALL 910-496-5859 FOR MORE DETAILS*****
Property Features
Property Type: Residential - Single Family
Basement: Crawl Space
Cooling: Central Air, Electric
Fireplaces: 1
Garage: 2 car attached
Heating: Heat Pump
Home Style: Two Story
Lot Size: 82 x 245 x 82 x 242
Stories: 2.0
Year Built: 2007
Amenities
Separate/Formal Dining Room
Entrance Foyer
Eat-in Kitchen
Garden Tub/Roman Tub
Separate Shower
Walk-In Closet(s)
Window Treatments
Deck
Feature Descriptions
Appliances: Dishwasher, Disposal, Microwave, Range
Exclusions: none
Exterior: Brick Veneer
Fireplace: Factory Built, Gas Log
Flooring: Carpet, Ceramic Tile, Hardwood
Formal Dining: Yes
Laundry: Washer Hookup, Dryer Hookup
Lot: 1/4 to 1/2 Acre Lot
Lot Dimensions: 82 x 245 x 82 x 242
Parking: Attached, Garage
Parking Notes: Attached, Garage
Patio/Porch: Deck
Security: Security System, Smoke Detector(s)
Security: yes
Sewer: Septic Tank
Water: Public
Window: Blinds
Local Schools
High School: Hoke County High School
Middle School: East Hoke Middle School
Elementary School: Scurlock Elementary
Listed By / Shown By
Listed By
Agency Name: THE HOUSING MENTORS
Agency Phone: 9104965859
Shown By
Agent Name: Dellmarie Pittman
Agent Phone: (910) 527-6111
Agency Title: Townsend Real Estate

Estimate Your Payment
Estimated Payment
$ 754.92 per month $667.45 Principal & Interest $0.00 Property Tax (data not provided by mls) $87.47 Homeowner's Insurance
200 Bear Creek Drive | MLS# 767744
This single family home located at 200 Bear Creek Drive, Raeford, NC 28376 is currently listed for sale with an asking price of $299,900. This property was built in 2007 and has 4 bedrooms and 2 full and 1 partial baths with 1902 sq. ft. Bear Creek Drive is located in the TURNING LEAF NORTH subdivision. Search TURNING LEAF NORTH real estate on dpittman.townsendrealestate.com today.