
BEDS3
BATHS3 full
SQUARE FEET2,493
MLS#755428
STATUSActive
PROPERTY TYPEResidential - Single Family
SUBDIVISIONWEST PRESERVE
Property Description
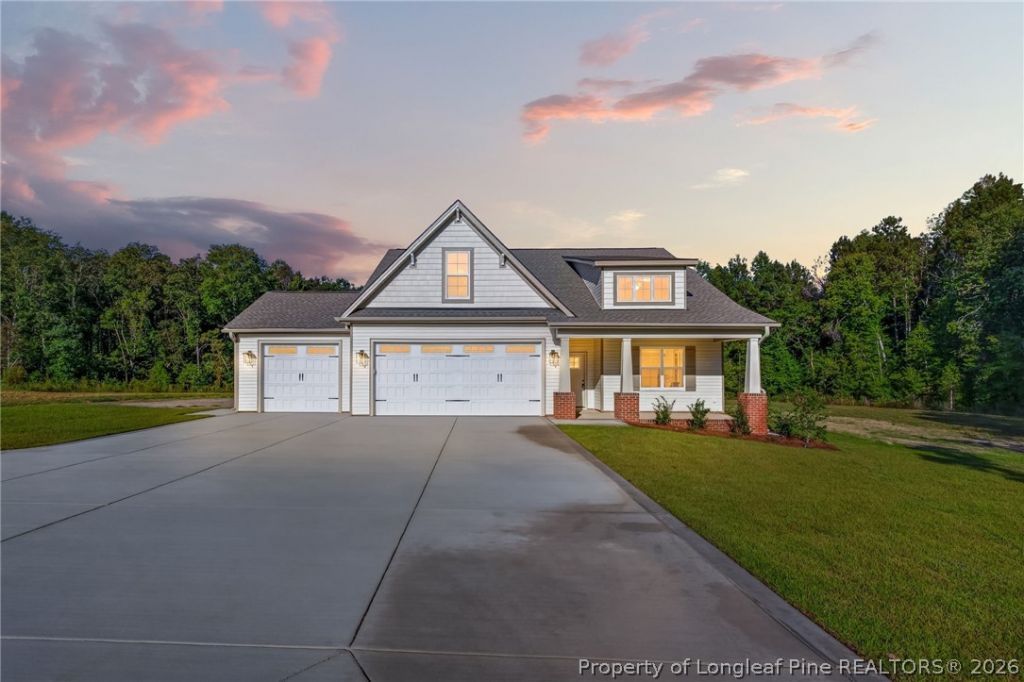
MOVE-IN READY! Welcome to The Lauren H at 203 Boyce Court in West Preserve! This beautifully finished home offers 2,493 sq. ft., 3 bedrooms, 3 full bathrooms, and a 3-car garage, all thoughtfully designed with space, comfort, and functionality in mind. Step inside to an inviting gallery-style foyer that leads into the spacious family room, where a gas fireplace creates a warm and welcoming focal point. The kitchen opens seamlessly to the main living and dining areas, making the layout ideal for everyday living and entertaining. Enjoy beautiful cabinetry, granite countertops, stainless steel appliances, and plenty of workspace and storage. The main-level owner's suite offers a private retreat with two walk-in closets and separate vanity areas, while two additional bedrooms provide flexibility for family, guests, or a home office. Upstairs, you'll find a generously sized craft/hobby/rec room, a full bathroom, and an unfinished bonus room offering additional possibilities for storage or future use. The floor plan also features a dedicated mudroom, laundry room with utility sink, covered front porch, and covered rear porch for enjoying the outdoors. With a 3-car garage, spacious homesite, finished new construction, and a versatile floor plan, this home is ready for its first owners-no construction wait required! Schedule your showing and come see everything The Lauren H has to offer.
Property Features
Property Type: Residential - Single Family
Basement: None
Fireplaces: 1
Garage: 3 car attached
Heating: Heat Pump
Home Style: One and One Half Story
Lot Size: 1.03 Acres
Year Built: 2026
Amenities
Ceiling Fan(s)
Entrance Foyer
Eat-in Kitchen
Kitchen Island
Kitchen/Dining Combo
Primary Downstairs
Walk-In Closet(s)
Window Treatments
Feature Descriptions
Appliances: Dishwasher, Microwave, Range
Exclusions: none
Exterior: Brick Veneer, Vinyl Siding
Fireplace: Gas Log
Flooring: Laminate, Vinyl, Carpet
HOA Fee: 360/ Annually
Laundry: Main Level
Lot: 1-2 Acres, Cleared
Parking: Attached, Garage
Parking Notes: Attached, Garage
Patio/Porch: Covered, Porch
Sewer: Septic Tank
Topography: Cleared
Water: Public
Window: Blinds
Local Schools
High School: Western Harnett High School
Middle School: Western Harnett Middle School
Listed By / Shown By
Listed By
Agency Name: COLDWELL BANKER ADVANTAGE #2- HARNETT CO.
Agency Phone: 910-493-0080
Shown By
Agent Name: Dellmarie Pittman
Agent Phone: (910) 527-6111
Agency Title: Townsend Real Estate

Estimate Your Payment
Estimated Payment
$ 1,157.68 per month $1,023.54 Principal & Interest $0.00 Property Tax (data not provided by mls) $134.14 Homeowner's Insurance
203 Boyce Court | MLS# 755428
This single family home located at 203 Boyce Court, Sanford, NC 27332 is currently listed for sale with an asking price of $459,900. This property was built in 2026 and has 3 bedrooms and 3 full baths with 2493 sq. ft. Boyce Court is located in the WEST PRESERVE subdivision. Search WEST PRESERVE real estate on dpittman.townsendrealestate.com today.