
BEDS3
BATHS2 full 1 partial
SQUARE FEET1,672
MLS#769712
STATUSActive
PROPERTY TYPEResidential - Single Family
SUBDIVISIONDEVONWOOD WEST
Property Description
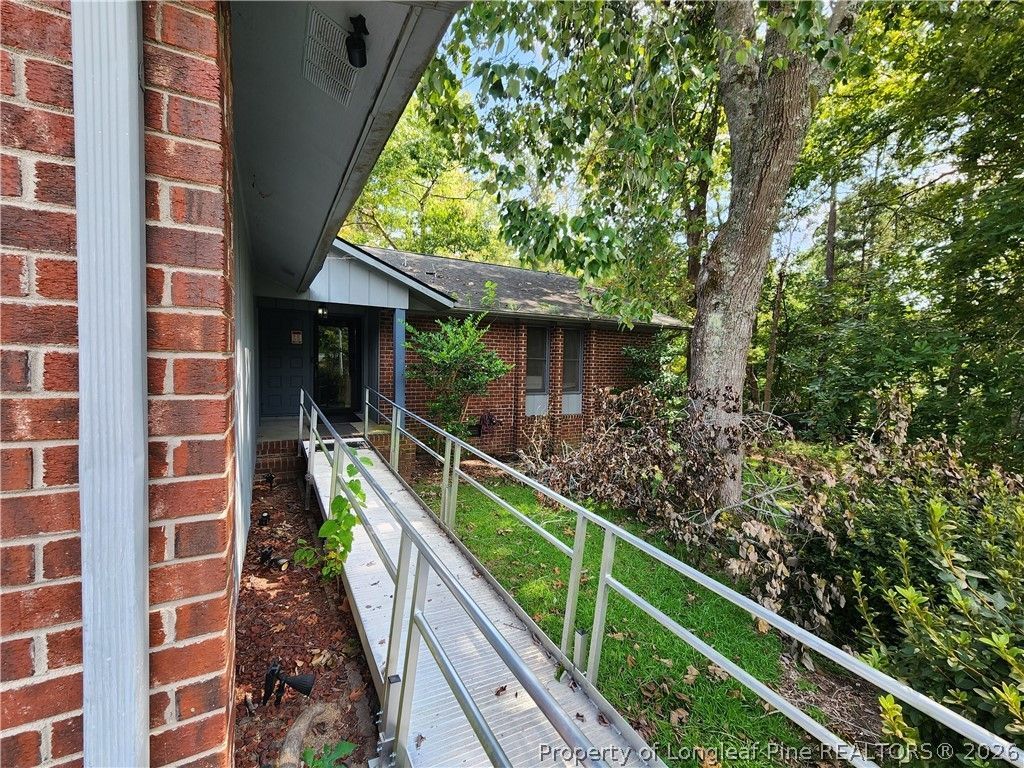
This property is a rare opportunity for savvy buyers or real estate investors! The home has generated proven, stable rental income for over a decade. Situated on a quiet little cul-de-sac, this home offers unbeatable convenience, with Fort Bragg, major shopping centers, and a wide variety of dining options all just minutes away. The home features a sunken den with wood burning fireplace, vaulted and beamed ceiling, making it the perfect spot to hang out with family and friends. The kitchen has a cozy breakfast nook and leads to the dining room overlooking the den. The double garage has additional storage as well as a utility sink. The back yard is fenced and has a storage building, and outdoor living is easy with a welcoming rear deck for grilling out, entertaining, or just relaxing. This home truly is an incredible opportunity to build instant equity with a little TLC, or to add a turn-key performer to your investment portfolio.
Property Features
Property Type: Residential - Single Family
Basement: Crawl Space
Cooling: Central Air
Fenced: Yes
Fireplaces: 1
Garage: 2 car attached
Heating: Forced Air
Home Style: One Story
Lot Size: 0.33 Acres
Stories: 1.0
Year Built: 1978
Amenities
Ceiling Fan(s)
Cathedral Ceiling(s)
Dining Area
Separate/Formal Dining Room
Entrance Foyer
Eat-in Kitchen
Other
Vaulted Ceiling(s)
Deck
Fence
Rain Gutters
Storage
Feature Descriptions
Appliances: Built-In Electric Oven, Cooktop, Dishwasher, Free-Standing Refrigerator
Community Features: Curbs, Gutter(s)
Exclusions: Above ground pool, deck furniture, tenants personal property
Exterior: Brick, Vertical Siding
Fencimg: Back Yard
Fireplace: Family Room, Wood Burning
Flooring: Carpet, Vinyl
Formal Dining: Yes
Laundry: Washer Hookup, Dryer Hookup, In Unit
Lot: 1/4 to 1/2 Acre Lot, Cul-De-Sac, Interior Lot
Parking: Attached, Garage
Parking Notes: Attached, Garage
Patio/Porch: Deck
Sewer: Public Sewer
Swimming Pool: Yes
Topography: Sloping
Water: Public
Local Schools
High School: Westover Senior High
Middle School: Westover Middle School
Listed By / Shown By
Listed By
Agency Name: PREMIER LOCAL REAL ESTATE, LLC.
Agency Phone: 910-429-5453
Shown By
Agent Name: Dellmarie Pittman
Agent Phone: (910) 527-6111
Agency Title: Townsend Real Estate

Estimate Your Payment
Estimated Payment
$ 616.72 per month $545.26 Principal & Interest $0.00 Property Tax (data not provided by mls) $71.46 Homeowner's Insurance
203 Wolcott Court | MLS# 769712
This single family home located at 203 Wolcott Court, Fayetteville, NC 28314 is currently listed for sale with an asking price of $245,000. This property was built in 1978 and has 3 bedrooms and 2 full and 1 partial baths with 1672 sq. ft. Wolcott Court is located in the DEVONWOOD WEST subdivision. Search DEVONWOOD WEST real estate on dpittman.townsendrealestate.com today.