
BEDS3
BATHS2 full
SQUARE FEET1,950
MLS#767849
STATUSActive
PROPERTY TYPEResidential - Single Family
SUBDIVISIONDRAKE PARK
Property Description
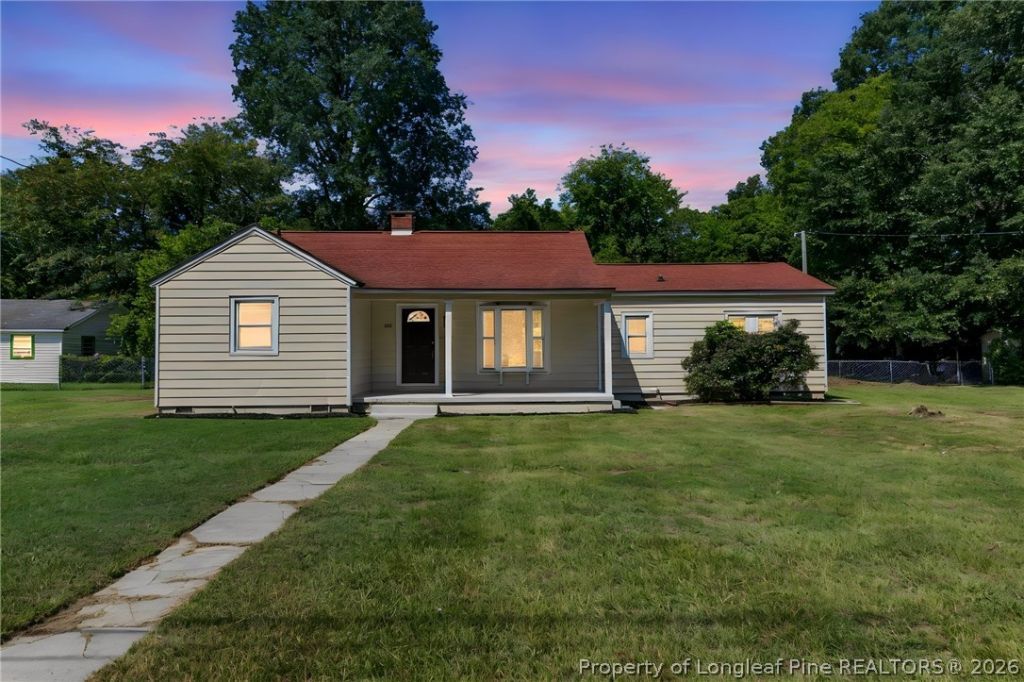
206 Rodie Ave offers a lot of space and flexibility at a price point that is hard to find. The home features 3 bedrooms, 2 bathrooms, plus two additional bonus rooms that give you options for an office, hobby space, playroom or whatever fits your needs. One of the bonus rooms is located just off the pool area and even has its own bathroom, adding even more function to the layout. Outside, you???ll find a separate yard along with an in-ground pool and plenty of room to enjoy the property beyond the inside of the home. A newer HVAC system is another great update already taken care of. Conveniently located in Fayetteville with easy access to shopping, dining, Fort Bragg and major roads, this home packs in an impressive amount of space and features for the price. If you???ve been looking for a home with room to spread out without stretching the budget, 206 Rodie Ave is one worth seeing.
Property Features
Property Type: Residential - Single Family
Basement: Crawl Space
Cooling: Central Air
Fenced: Yes
Heating: Gas
Home Style: One Story
Lot Size: 0.52 Acres
Stories: 1.0
Year Built: 1960
Amenities
Built-in Features
Dining Area
Separate/Formal Dining Room
Eat-in Kitchen
Separate/Formal Living Room
Granite Counters
Separate Shower
Tub Shower
Deck
Fence
Porch
Feature Descriptions
Appliances: Dishwasher, Electric Cooktop, Electric Oven, Range
Exclusions: Personal Items in Home
Exterior: Vinyl Siding
Fencimg: Back Yard
Flooring: Vinyl, Carpet
Formal Dining: Yes
Laundry: Washer Hookup, Dryer Hookup, In Unit
Lot: Level, Partially Cleared
Patio/Porch: Covered, Deck, Front Porch, Porch
Pool: In Ground, Pool
Sewer: Public Sewer
Topography: Level
Water: Public
Local Schools
High School: Douglas Byrd Senior High
Middle School: Douglas Byrd Middle School
Listed By / Shown By
Listed By
Agency Name: REAL BROKER LLC
Agency Phone: (919) 348-2585
Shown By
Agent Name: Dellmarie Pittman
Agent Phone: (910) 527-6111
Agency Title: Townsend Real Estate

Estimate Your Payment
Estimated Payment
$ 503.19 per month $444.89 Principal & Interest $0.00 Property Tax (data not provided by mls) $58.30 Homeowner's Insurance
206 Rodie Avenue | MLS# 767849
This single family home located at 206 Rodie Avenue, Fayetteville, NC 28304 is currently listed for sale with an asking price of $199,900. This property was built in 1960 and has 3 bedrooms and 2 full baths with 1950 sq. ft. Rodie Avenue is located in the DRAKE PARK subdivision. Search DRAKE PARK real estate on dpittman.townsendrealestate.com today.